STAND D’EXPOSITION · FOIRE DE PARIS 2019

Tupperware
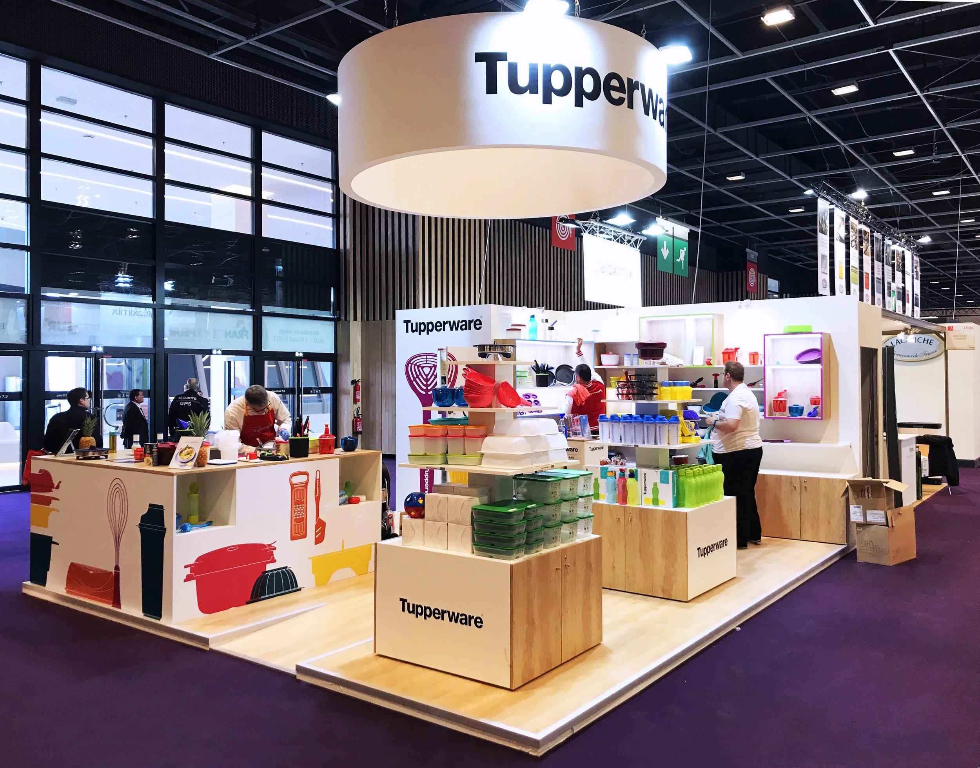
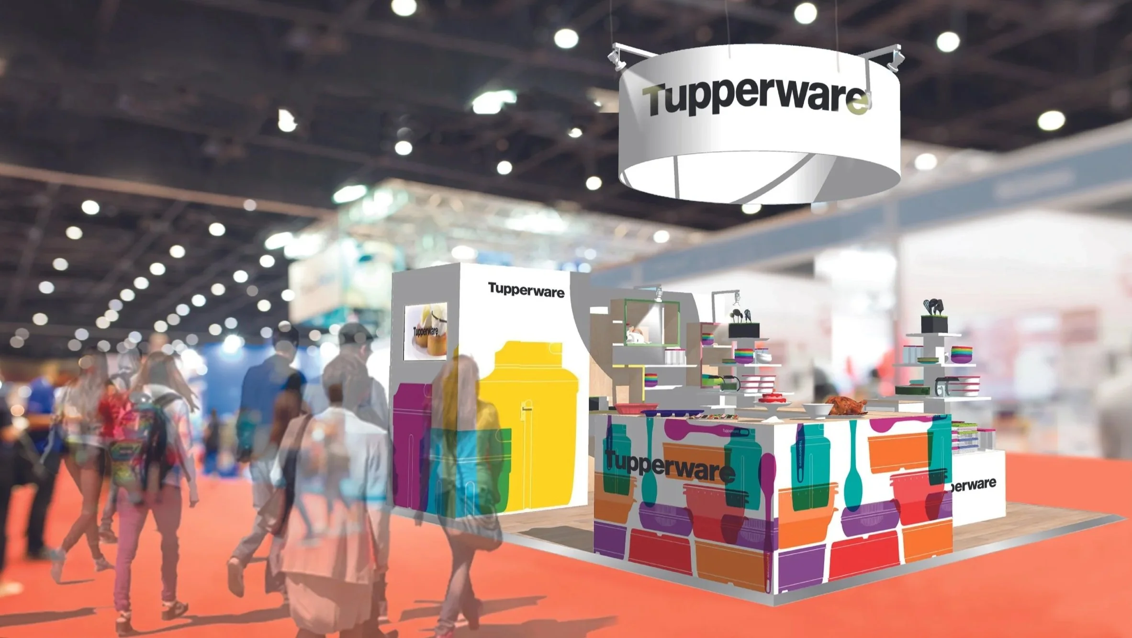
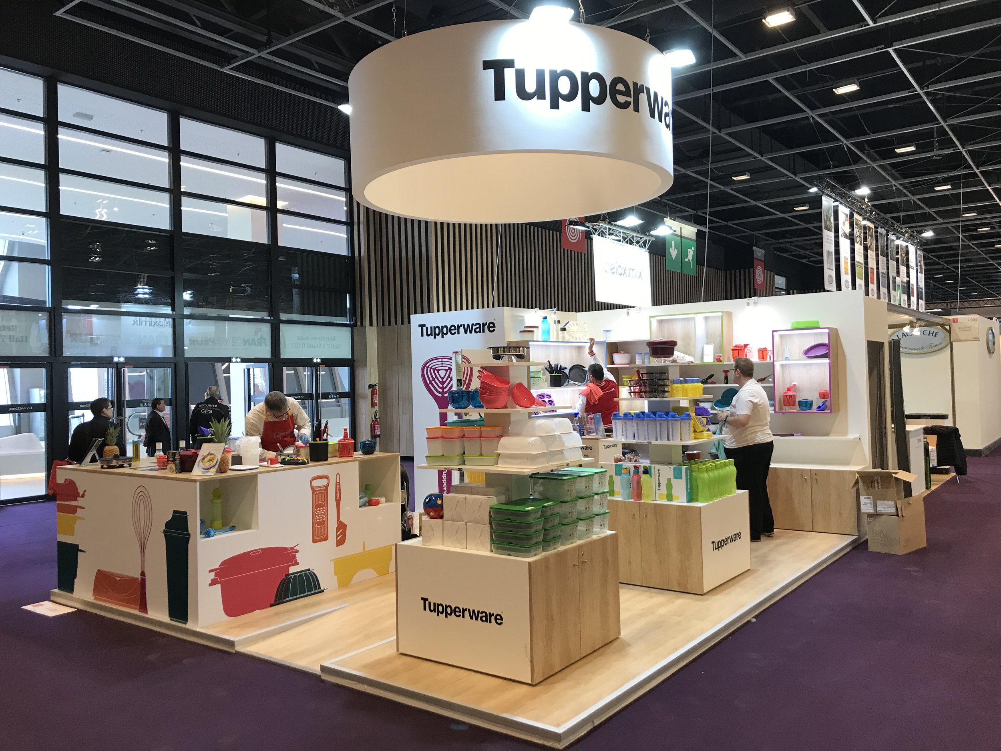
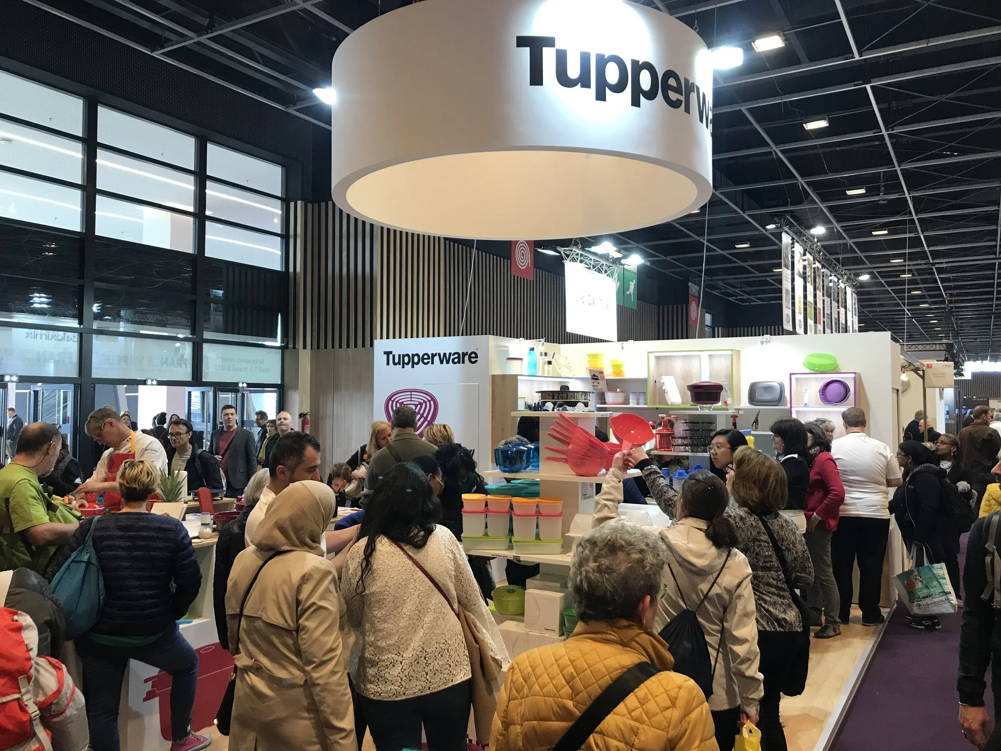
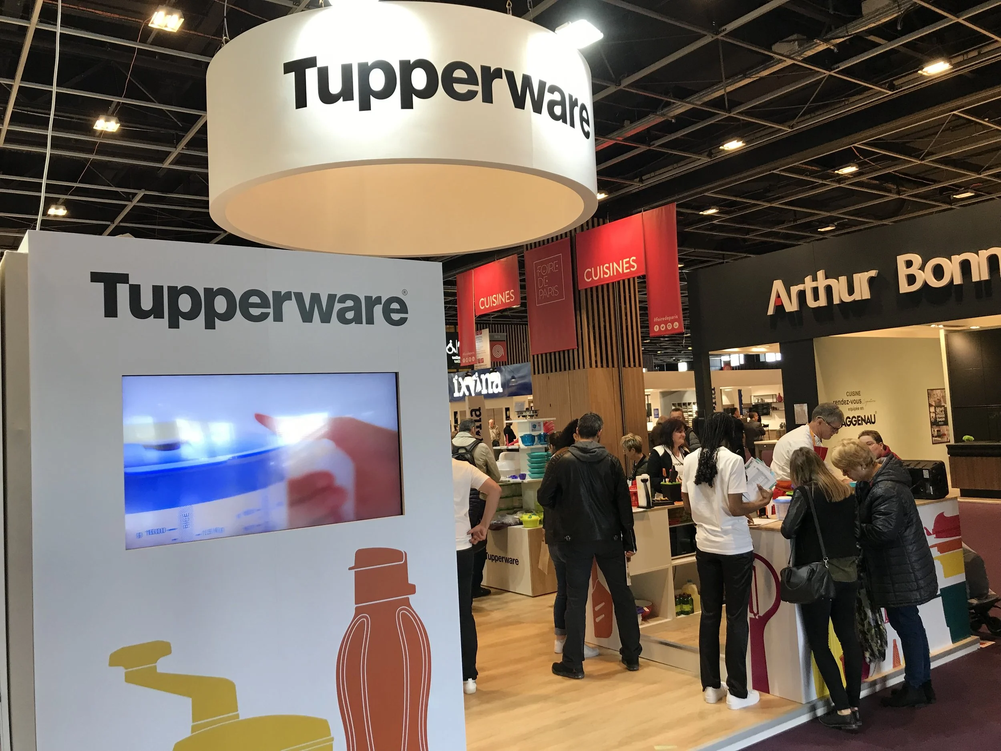
An indoor retail display of Tupperware products with a large circular sign hanging from the ceiling that reads 'Tupperware'. The display has shelves with colorful Tupperware containers and kitchenware, and several people are seen shopping and working at the booth.

Le stand Tupperware, présenté à la Foire de Paris 2019, a été développé en collaboration avec O’Brandr (société aujourd’hui disparue). Tupperware nous a confié la conception d’un espace en cohérence avec sa nouvelle identité de marque, plus moderne et épurée.

J’ai personnellement assuré la conception complète du stand : développement du concept, réalisation des plans techniques, modélisation 3D, choix des matériaux, ainsi que le suivi de production et l’installation sur site.

Le projet intégrait également une réflexion durable, avec la création de mobiliers pensés pour être réutilisés par la suite dans les boutiques Tupperware.


CLIENT
TUPPERWARE

ANNÉE
2019

PROJET
Projet réalisé dans le cadre de mon activité de freelance.

MISSION
Direction Artistique · Brand Identity · Space Design · Suivi de production · Suivi de l’installation

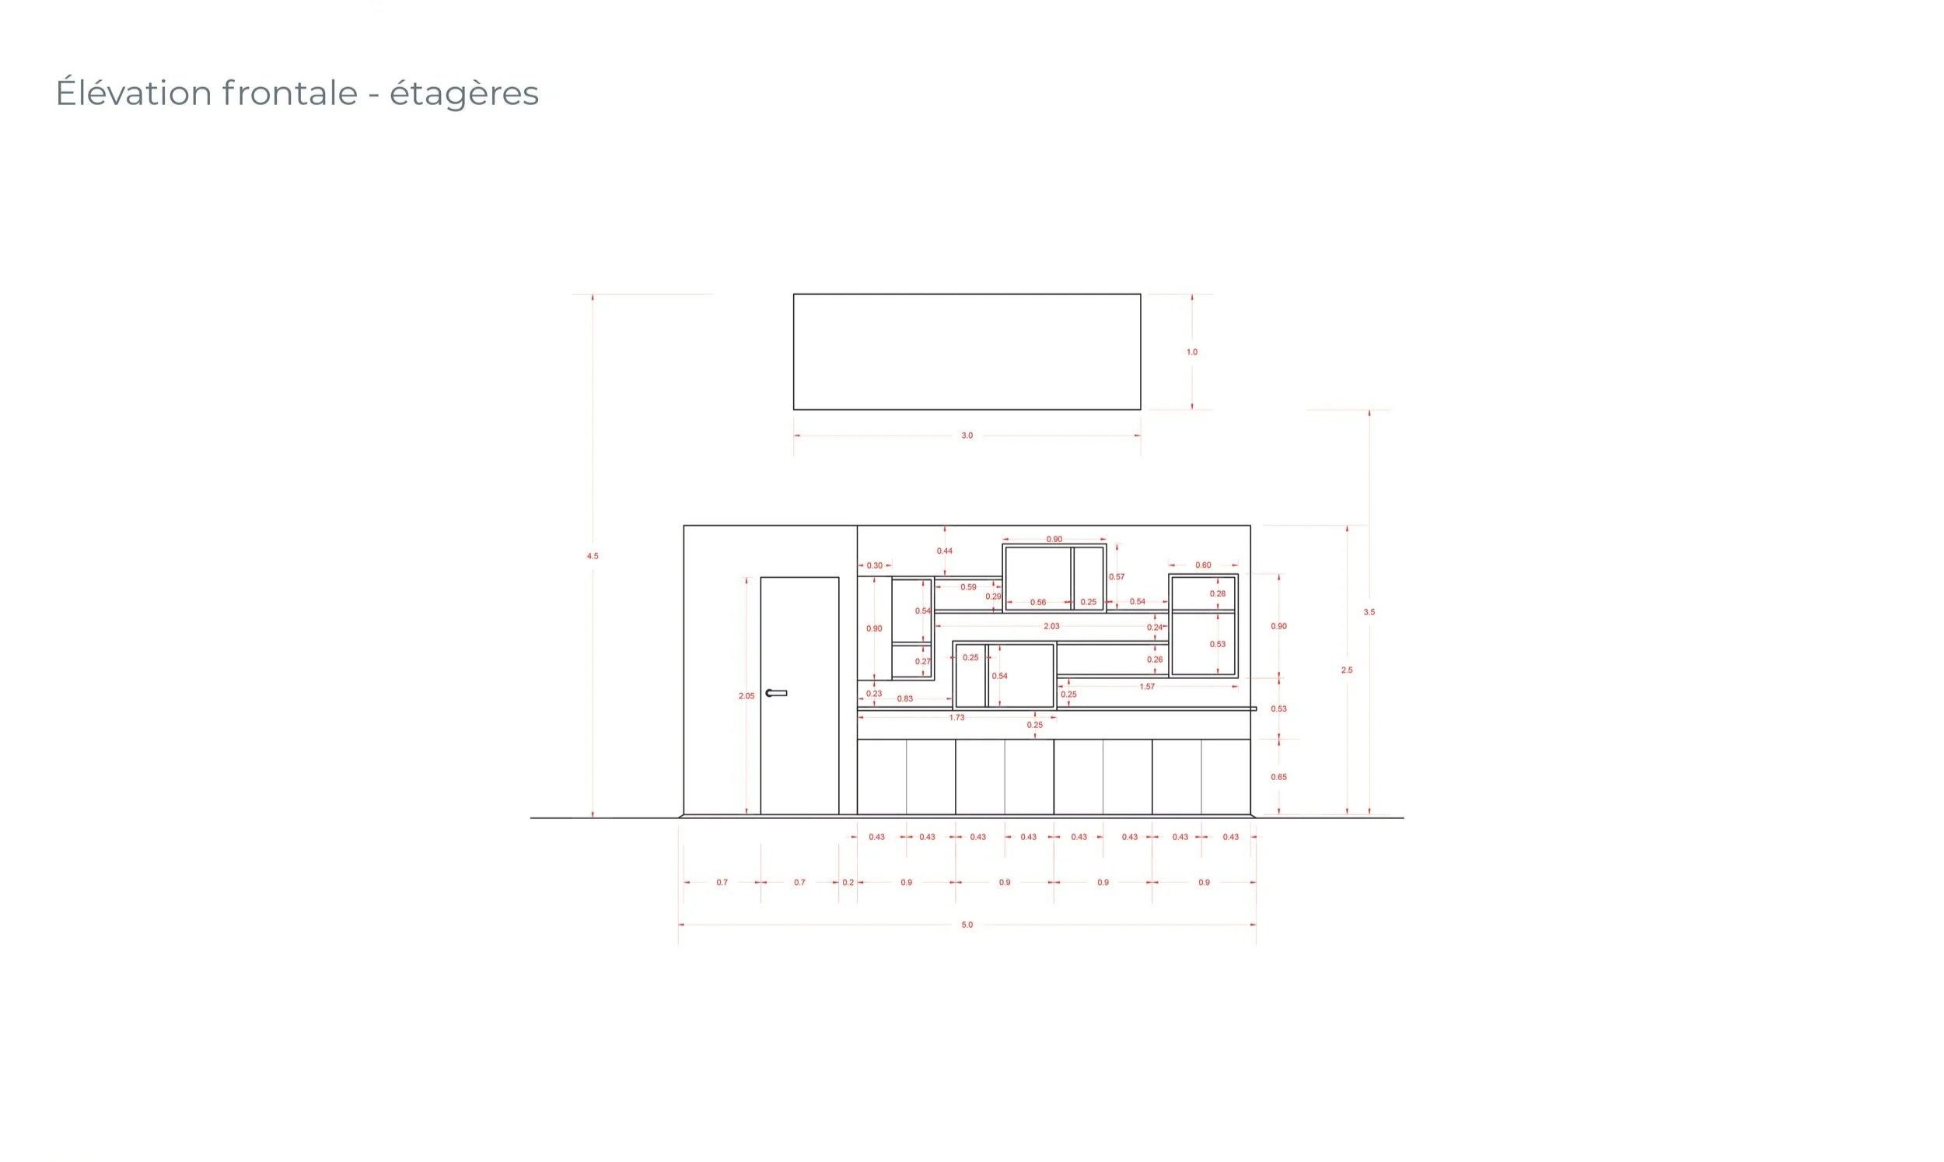
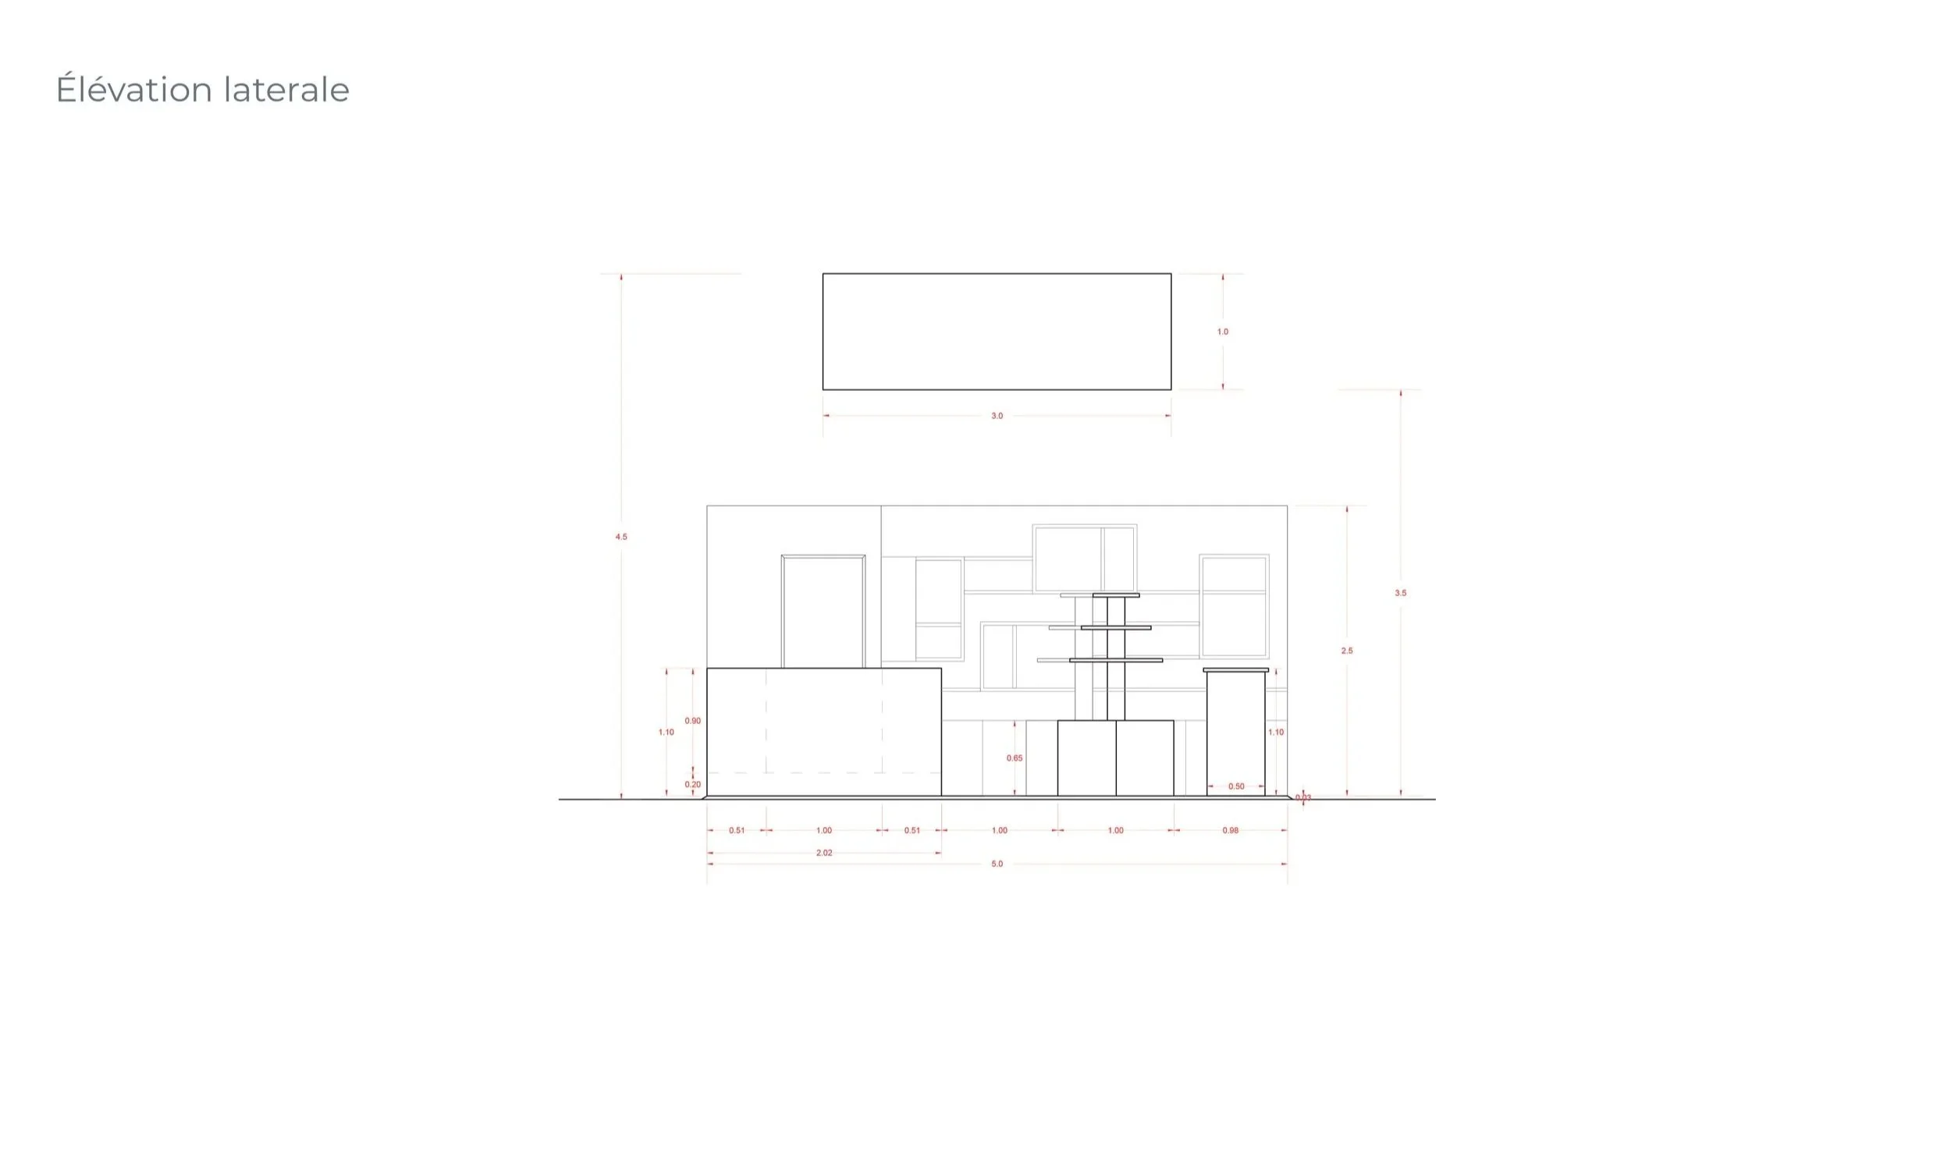
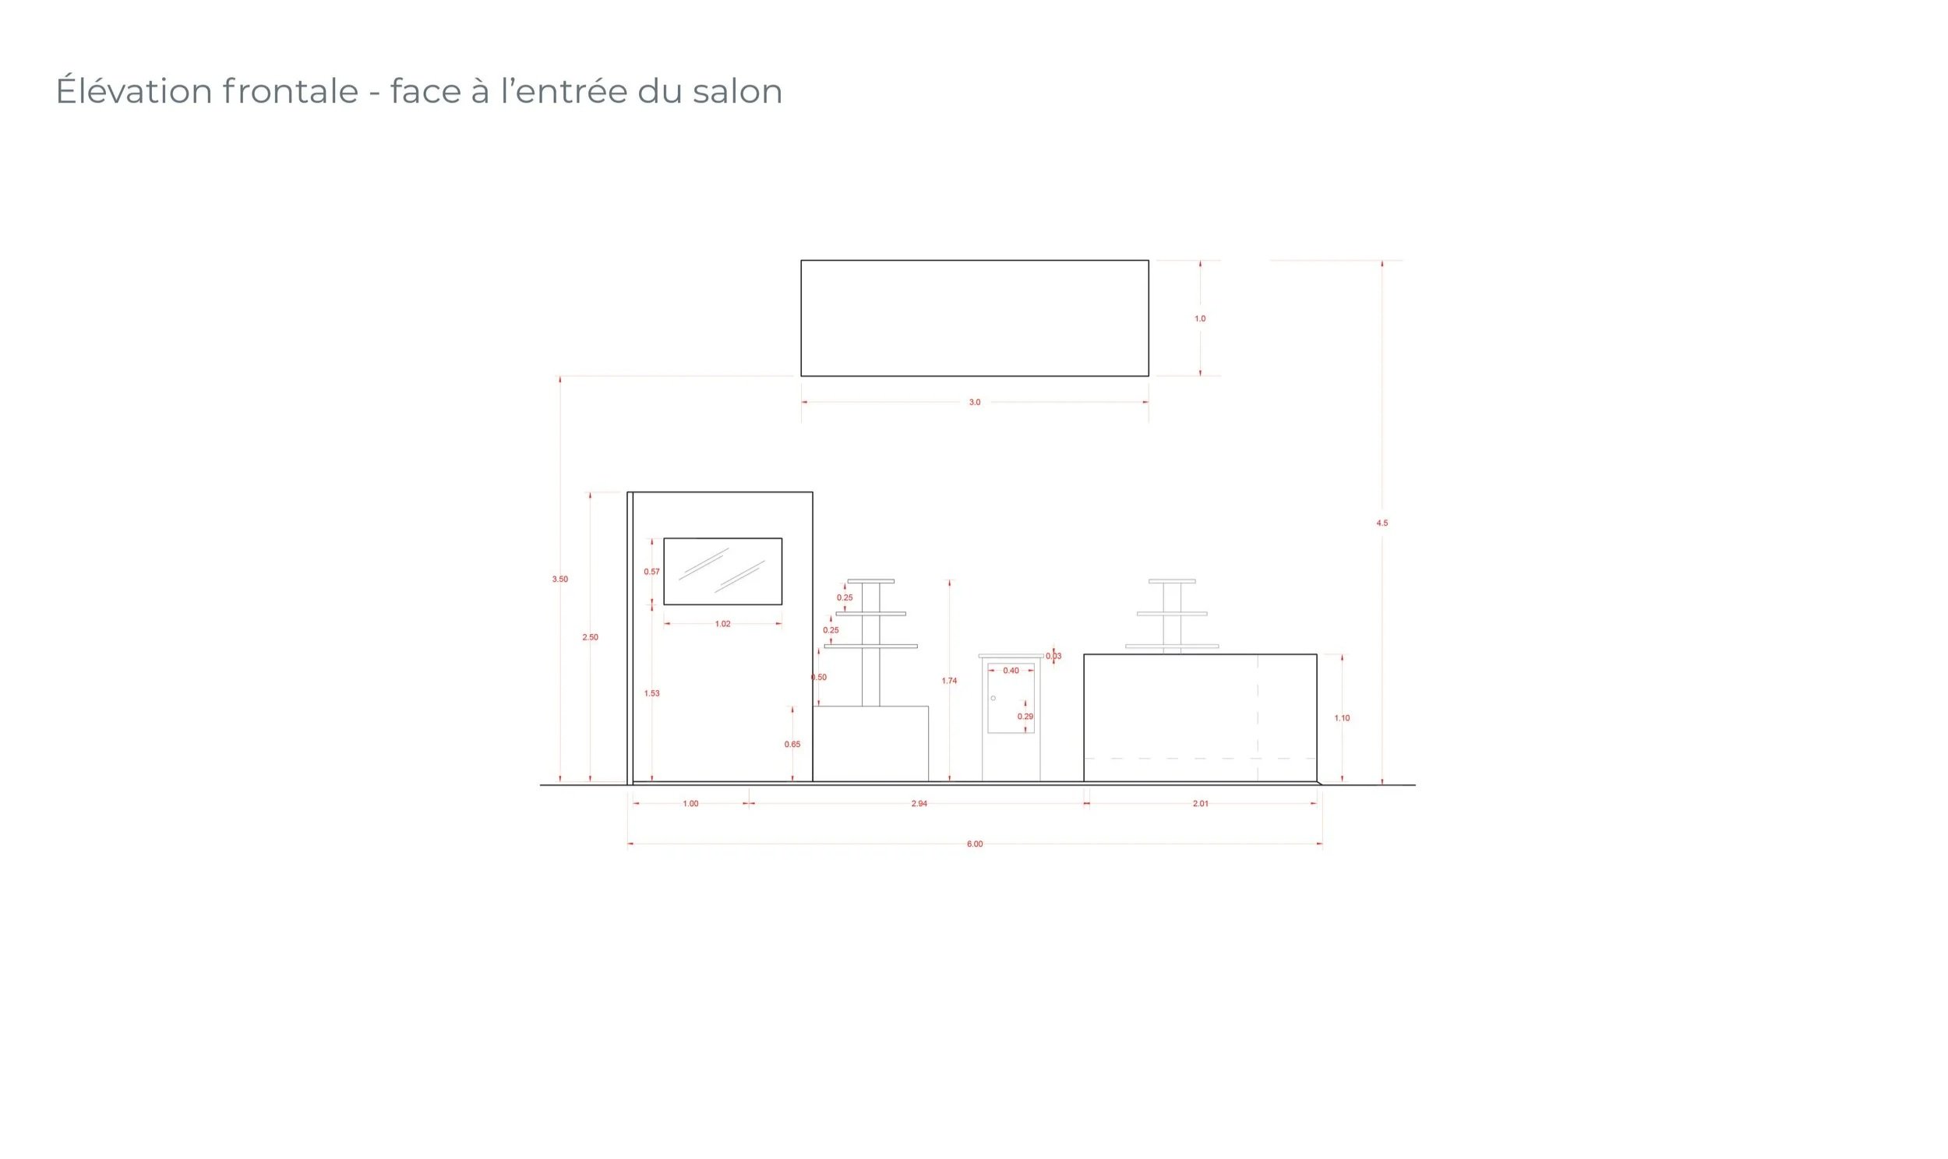
Plans techniques
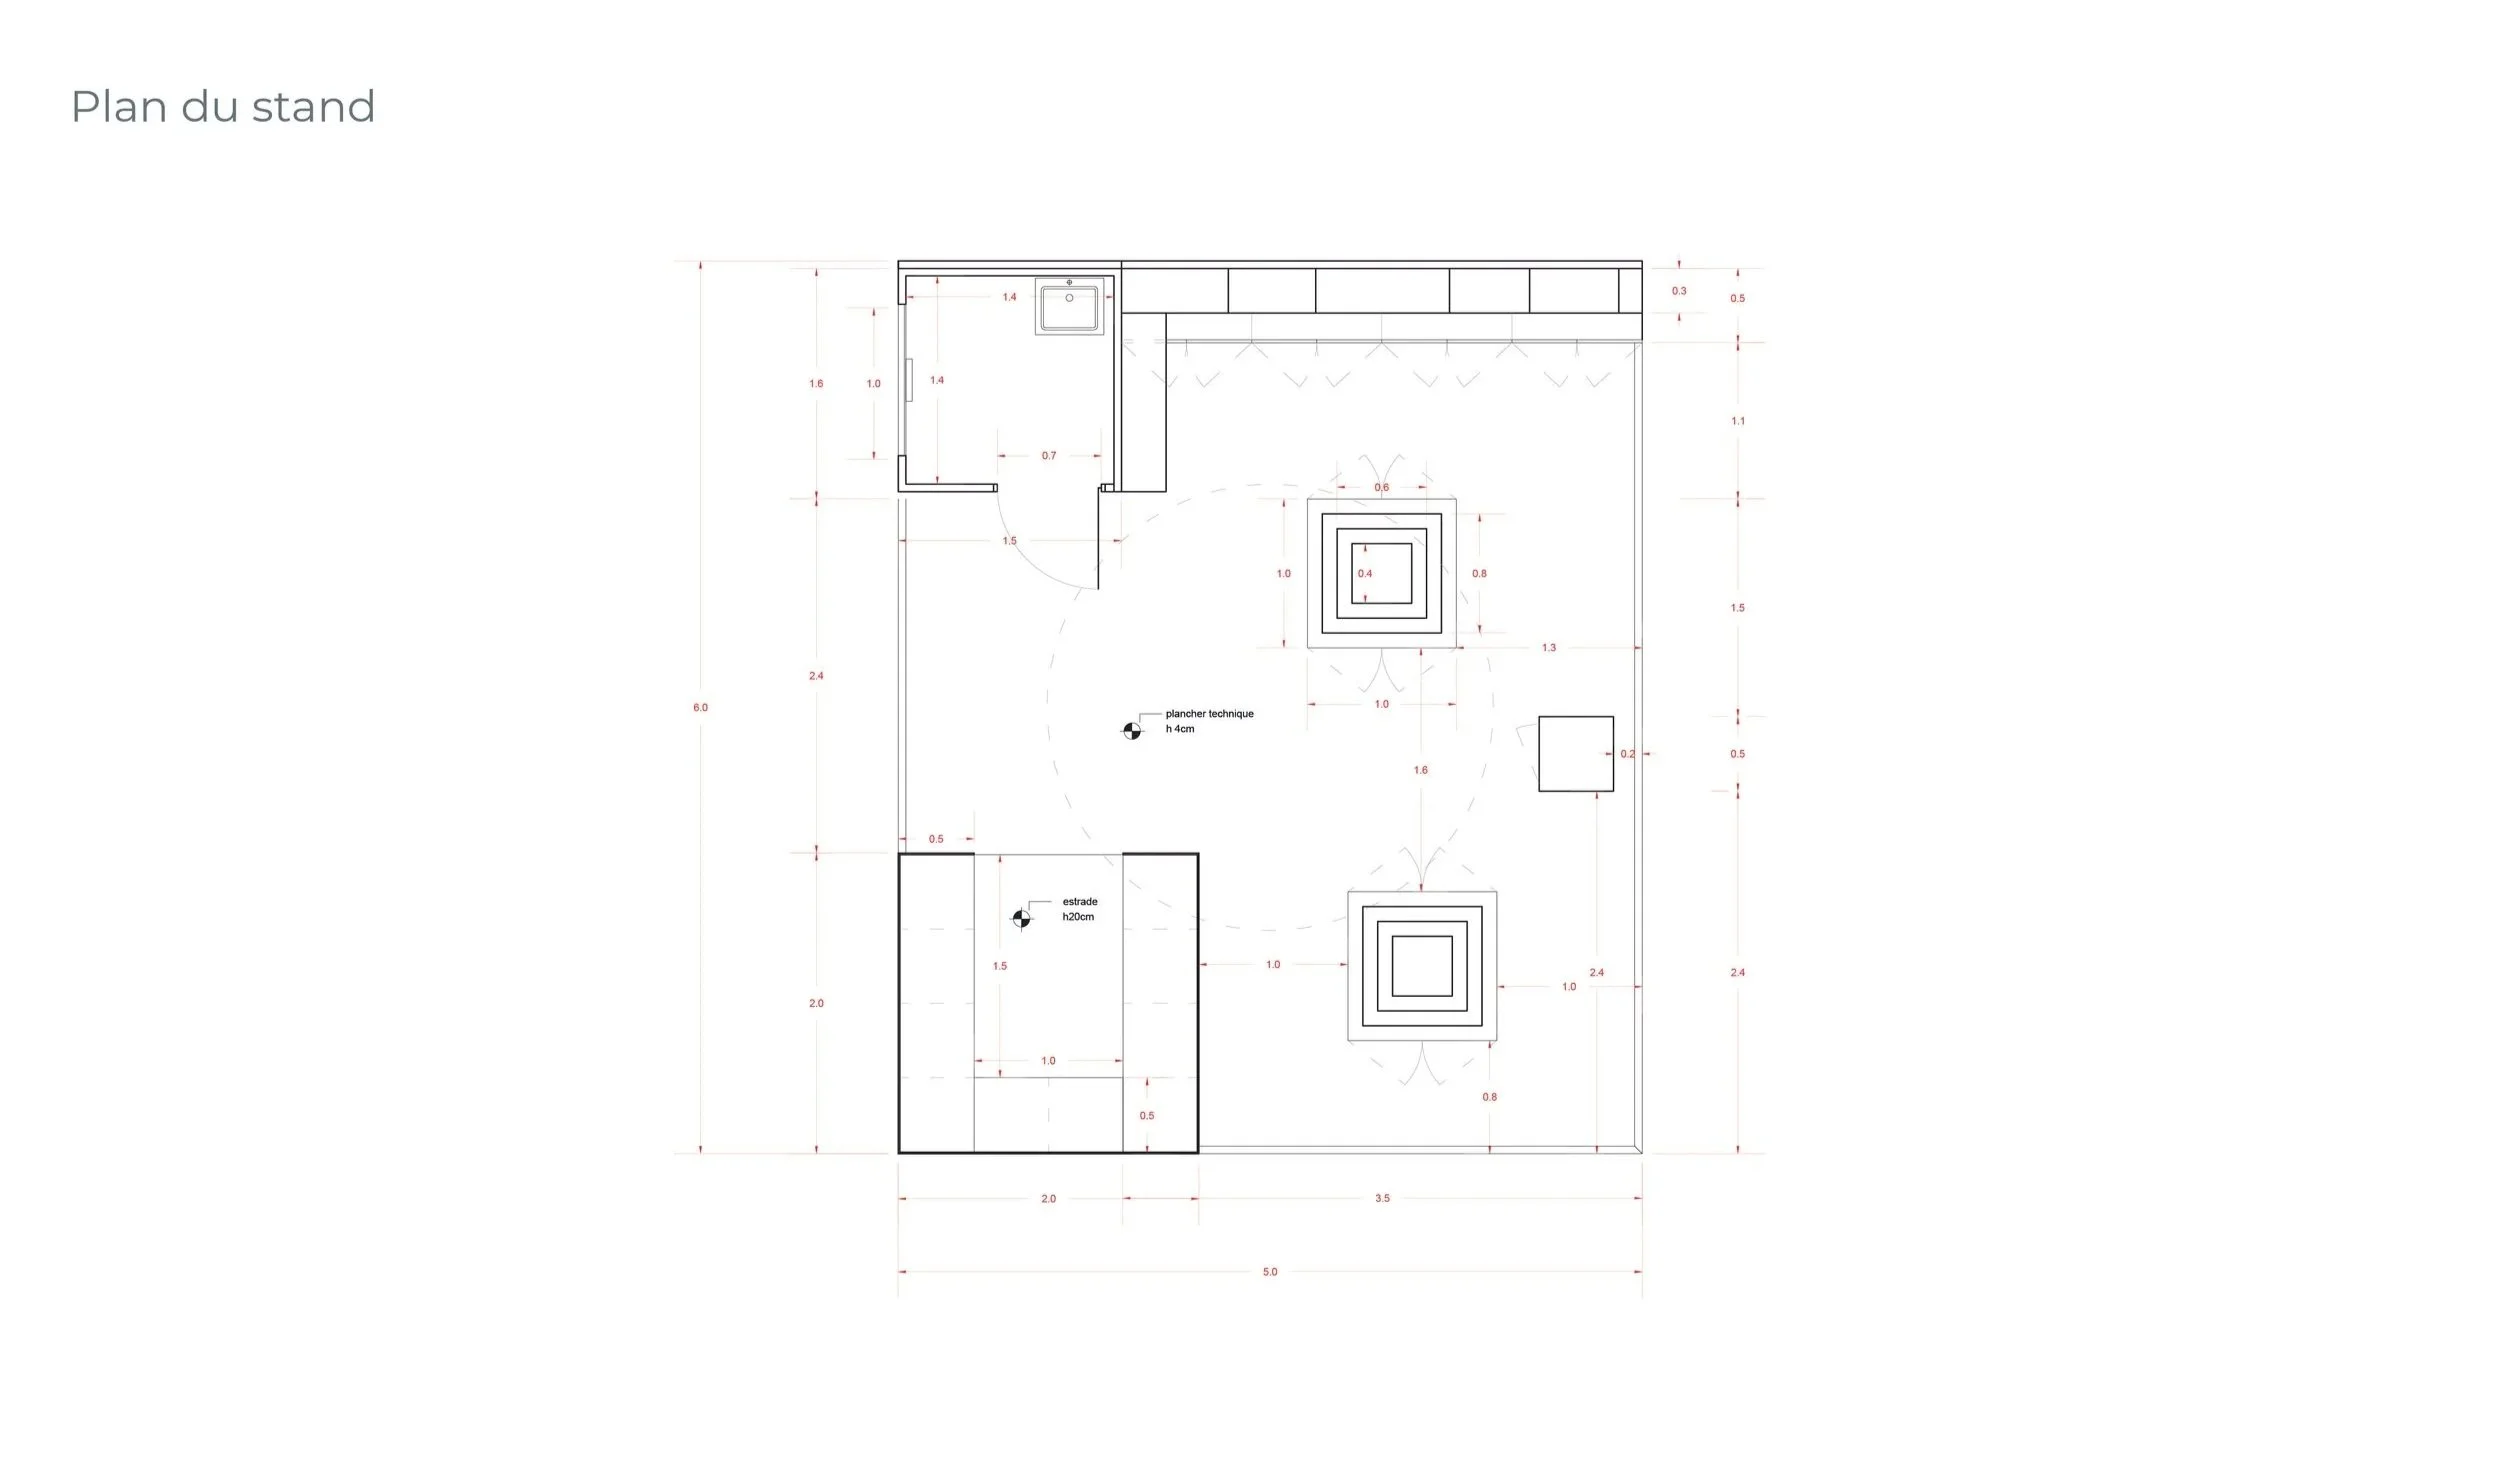
Architectural floor plan of a stand with detailed measurements.
Architectural blueprint of kitchen cabinets with measurements and layout.
A technical architectural drawing labeled 'Élévation latérale' showing side elevation of a building with detailed measurements and structural elements.
Architectural blueprint of a building elevation with measurements and details.

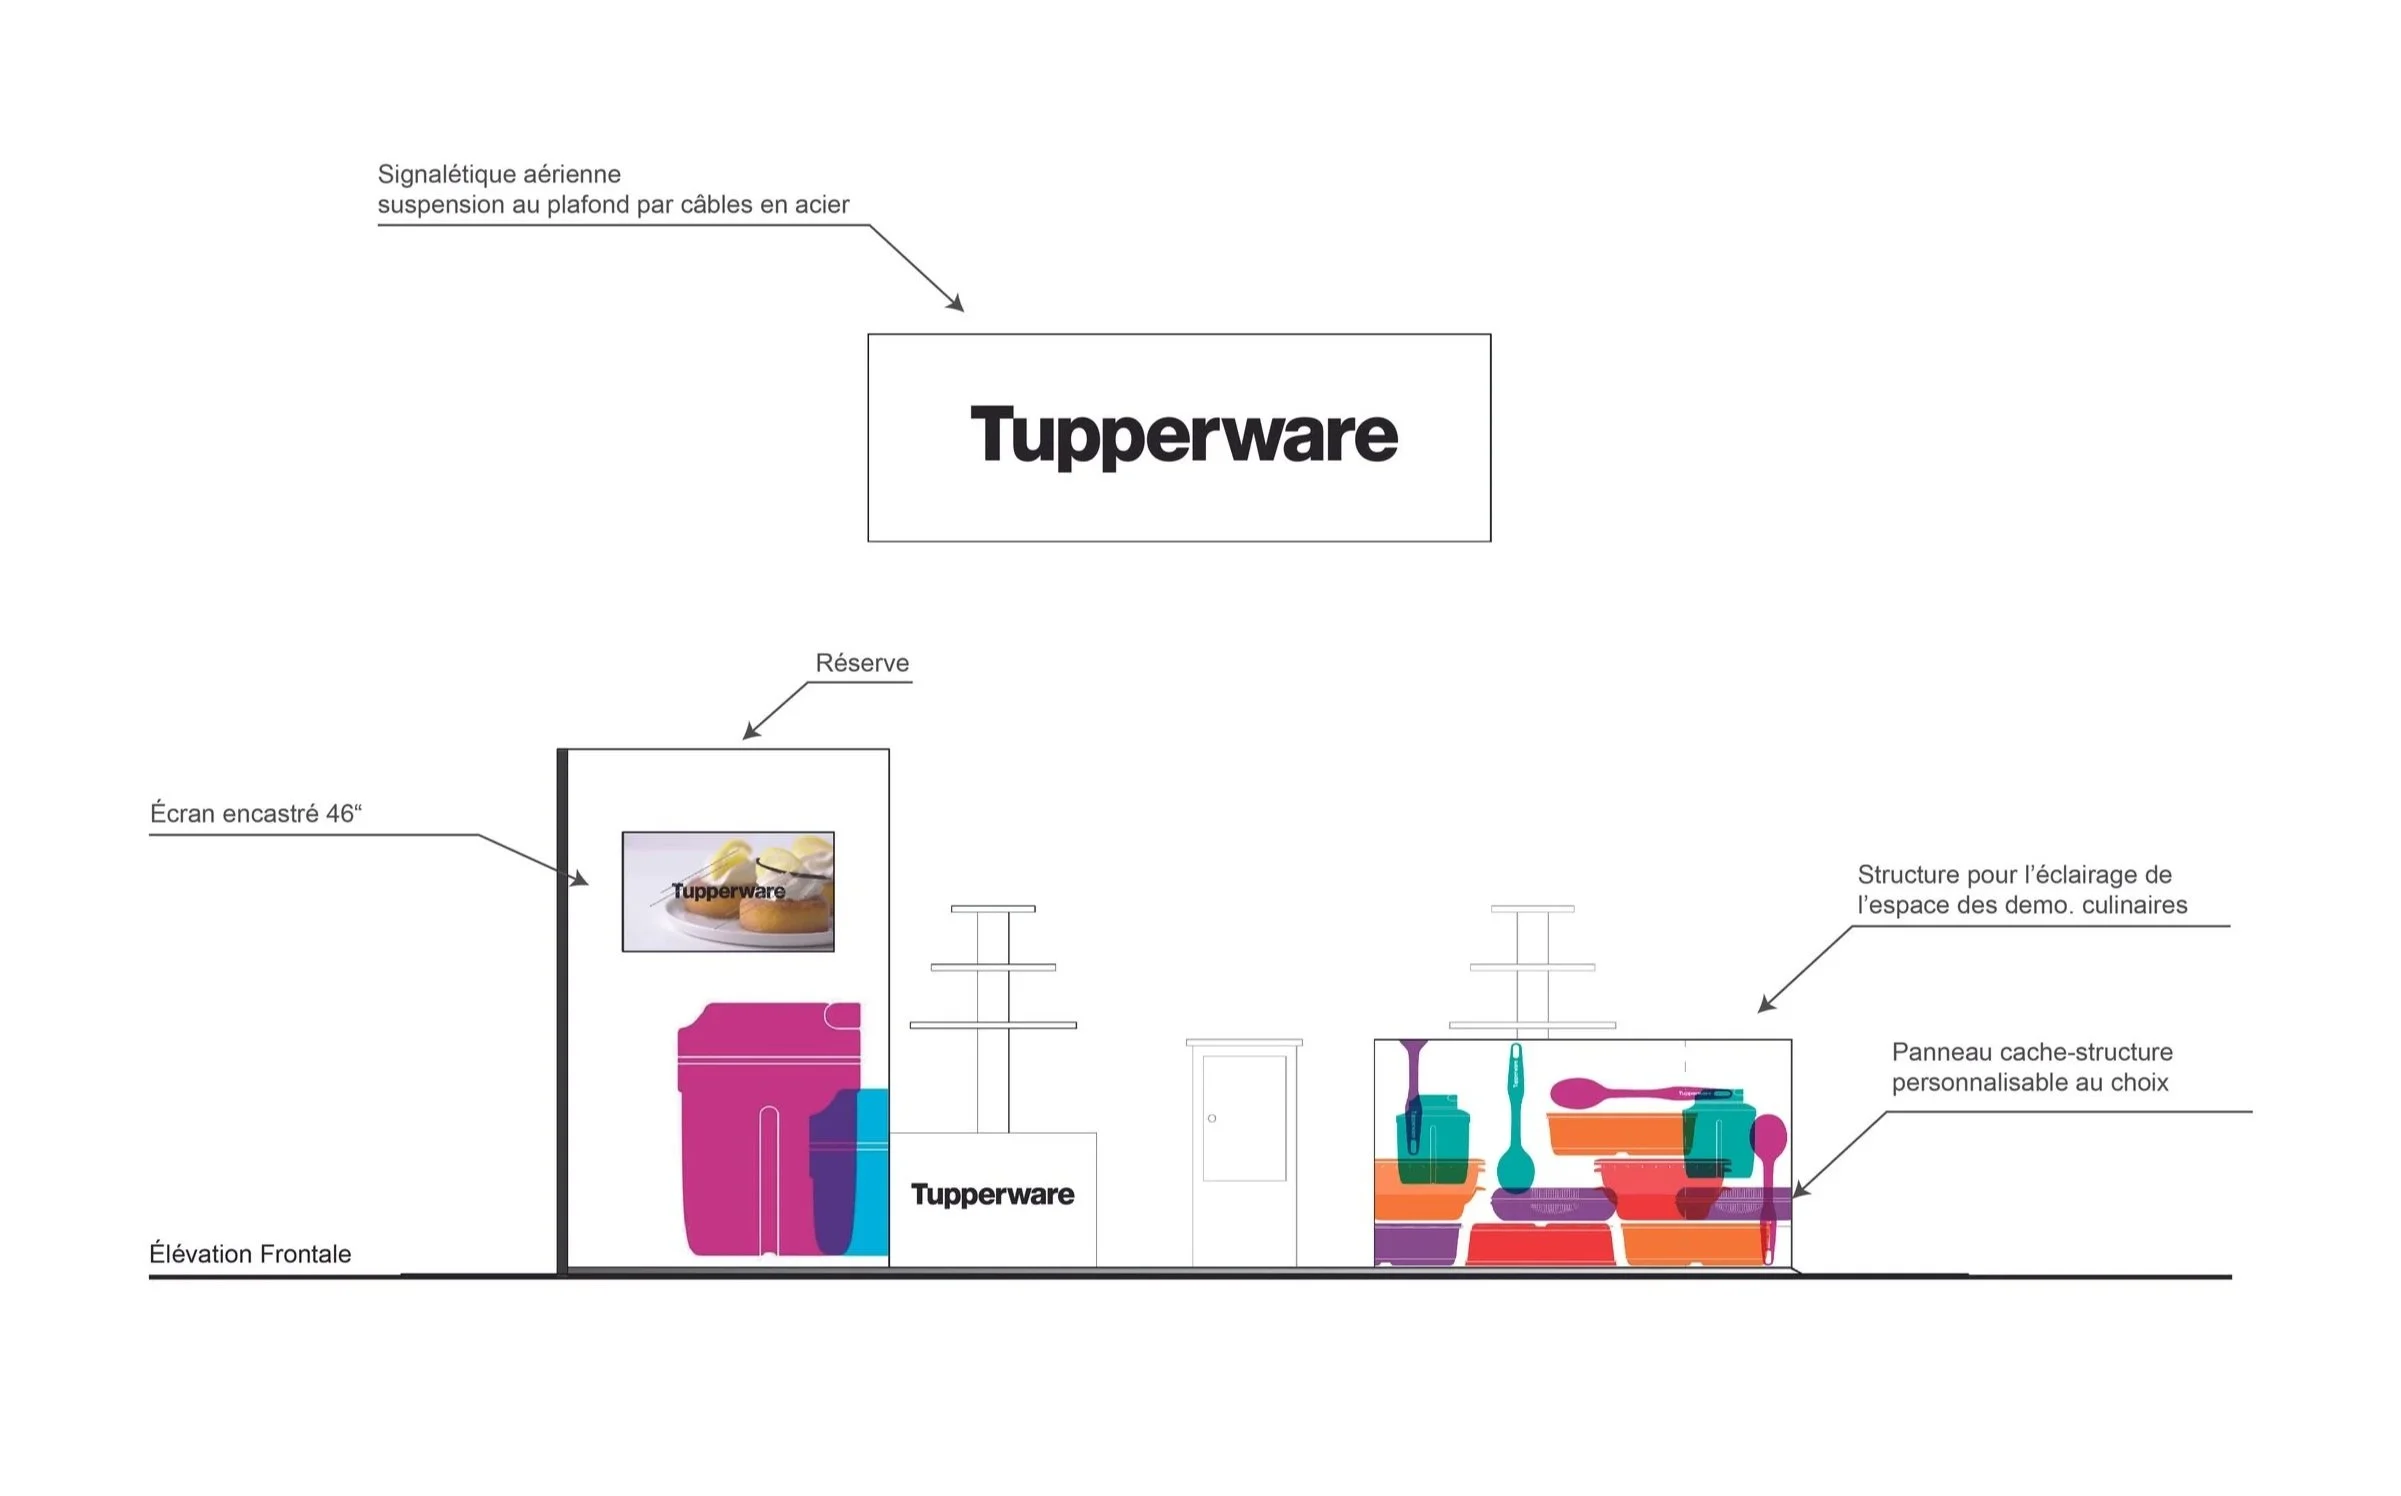
Plans techniques avec matériaux et textures
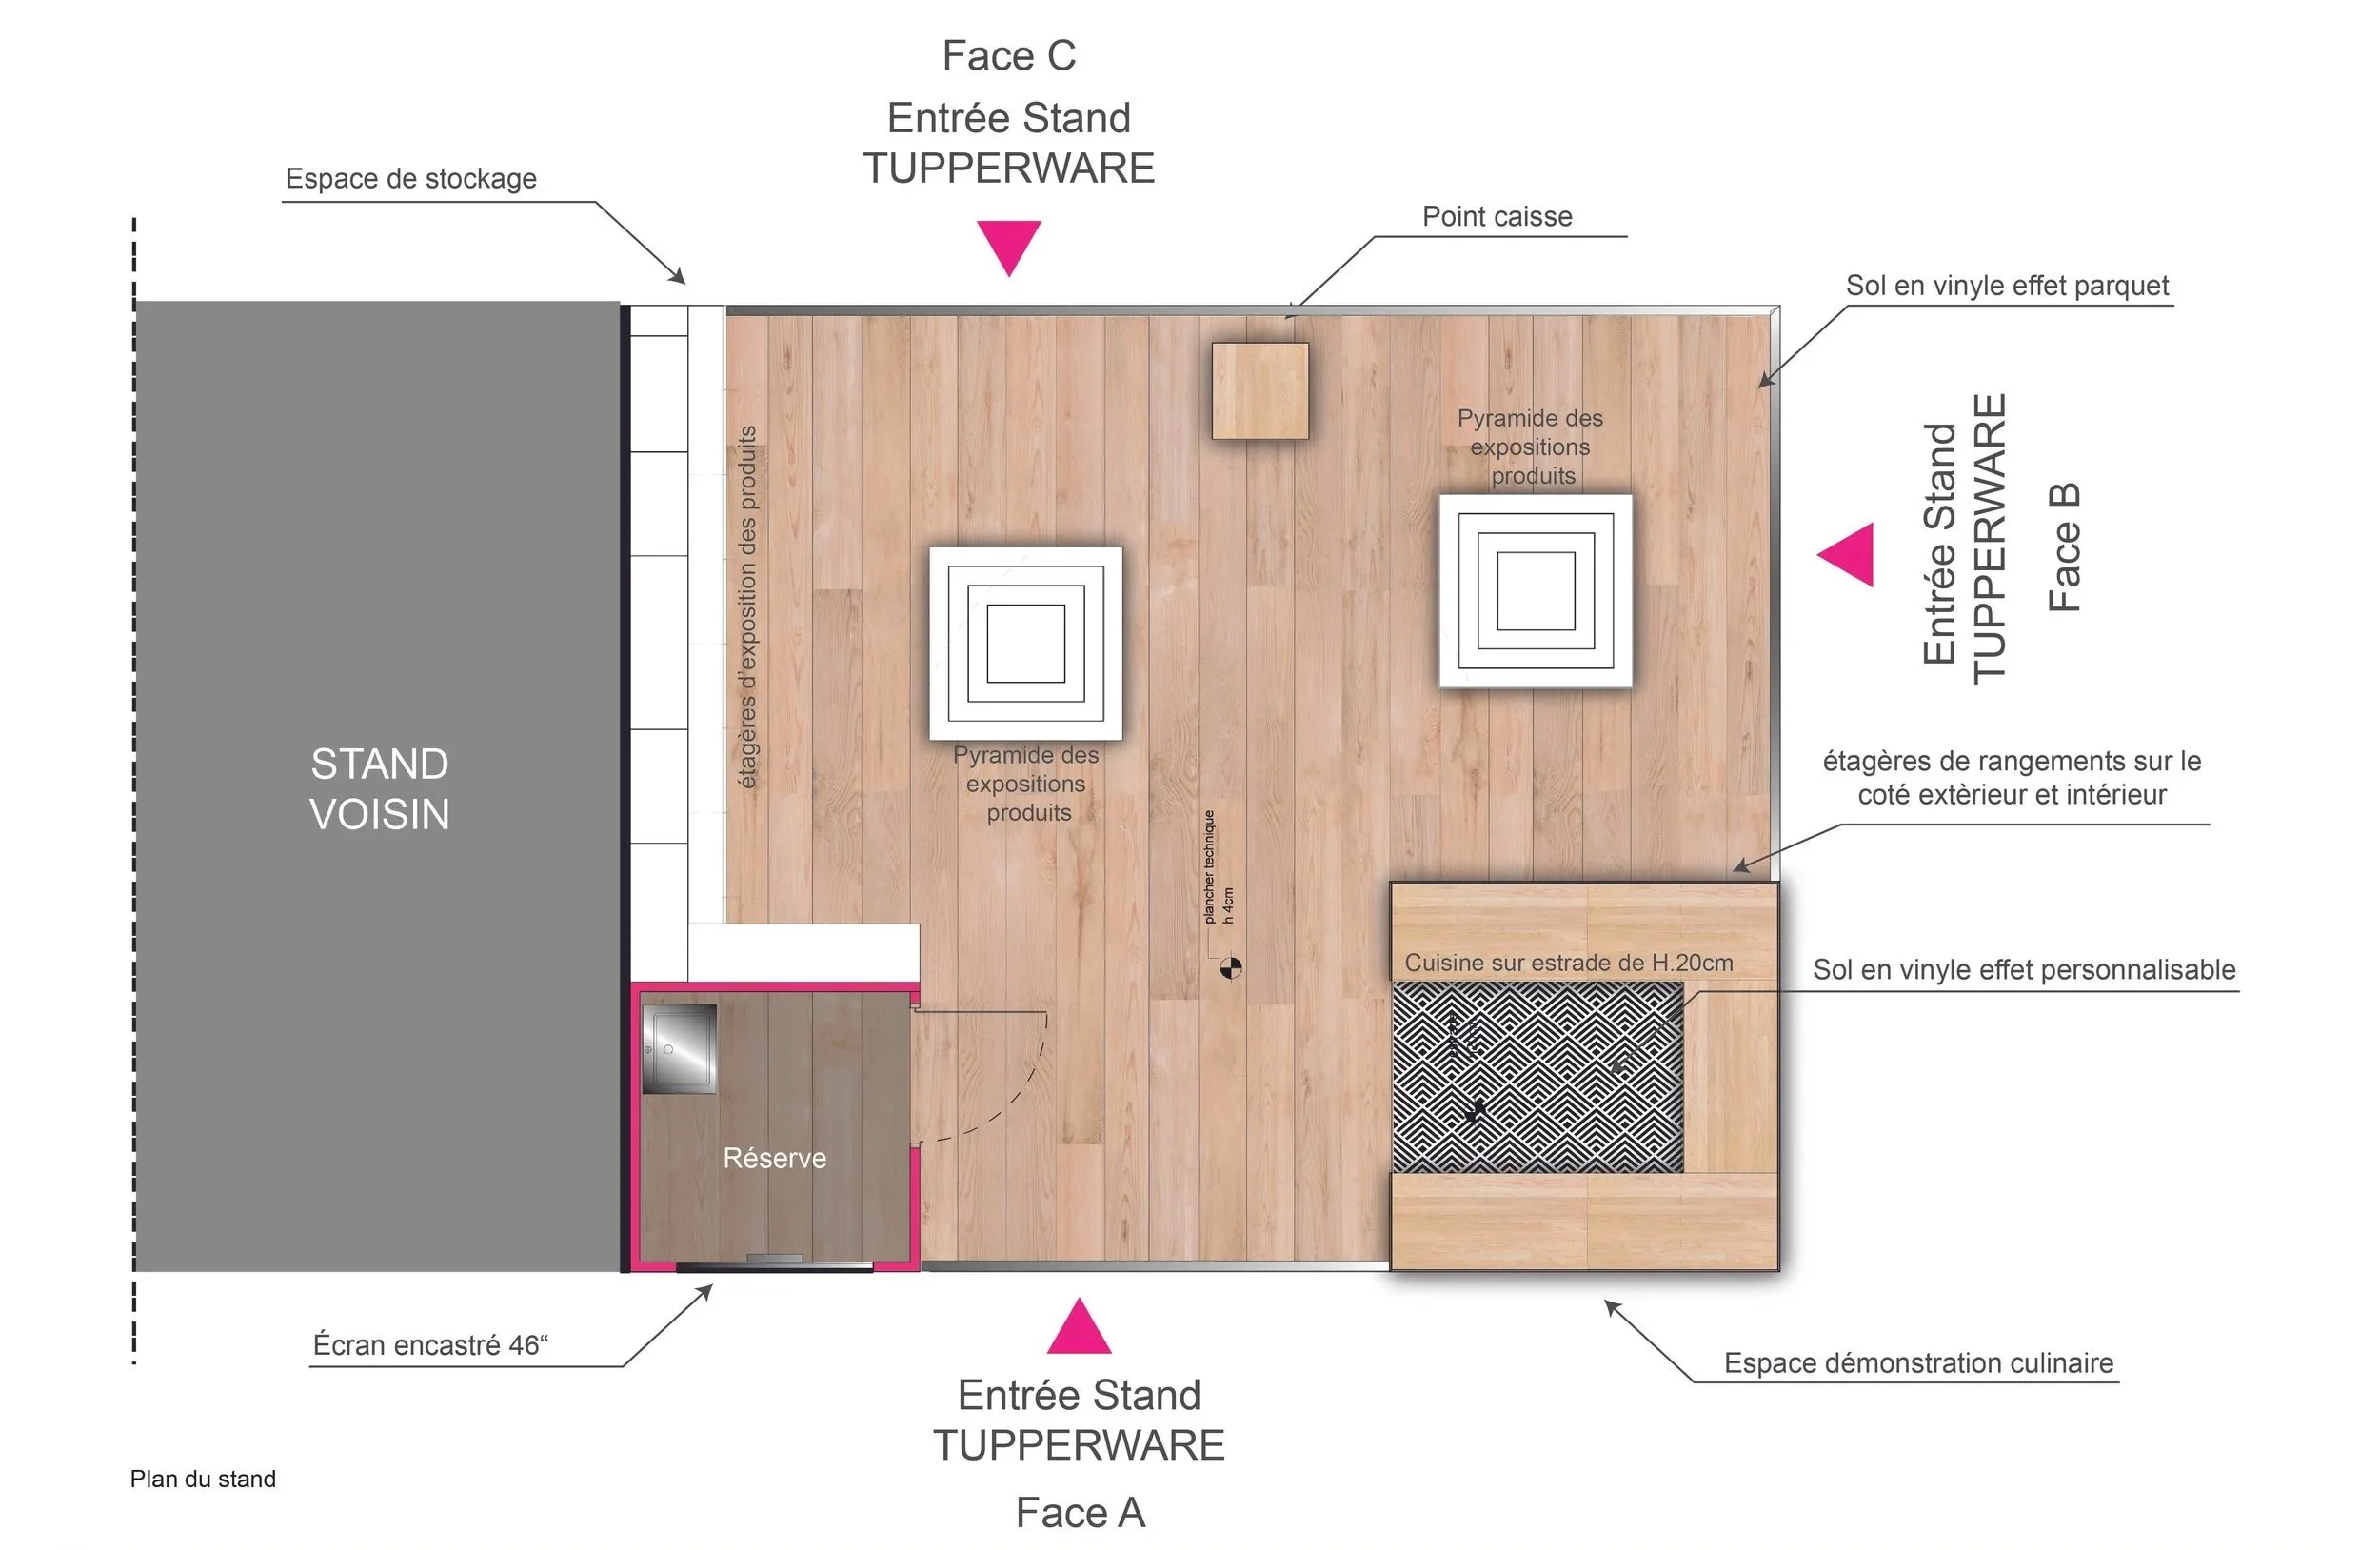
A detailed floor plan of a exhibition stand labeled 'Face C', showing different sections such as storage, demonstration, and product display areas with specific materials and features noted in French.
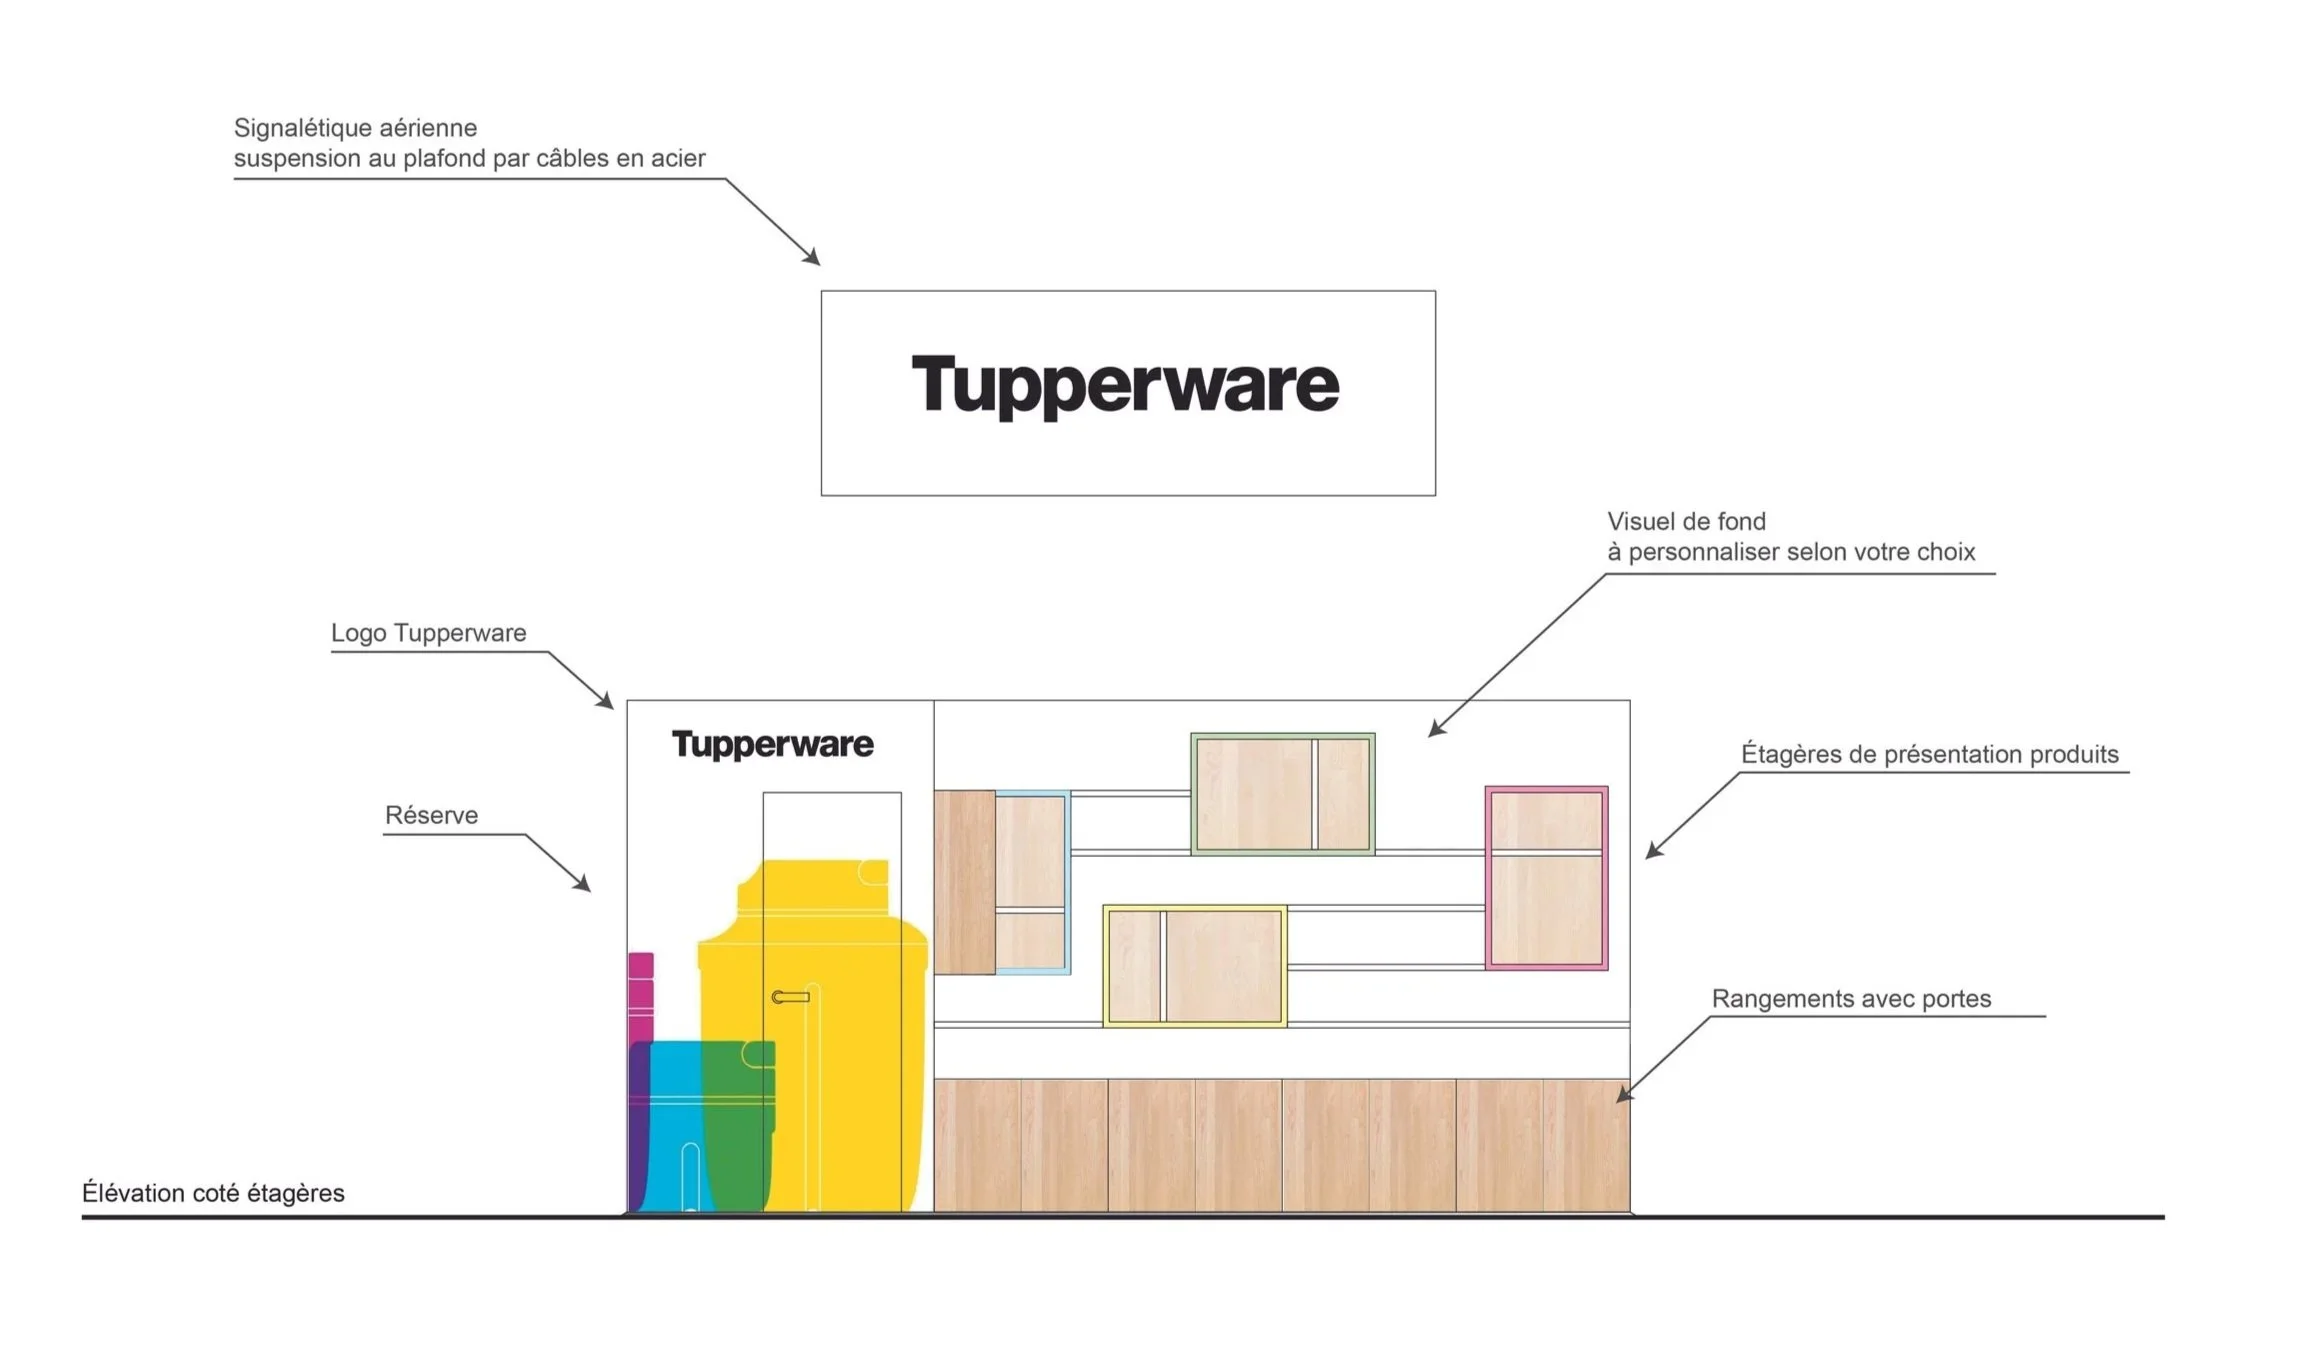
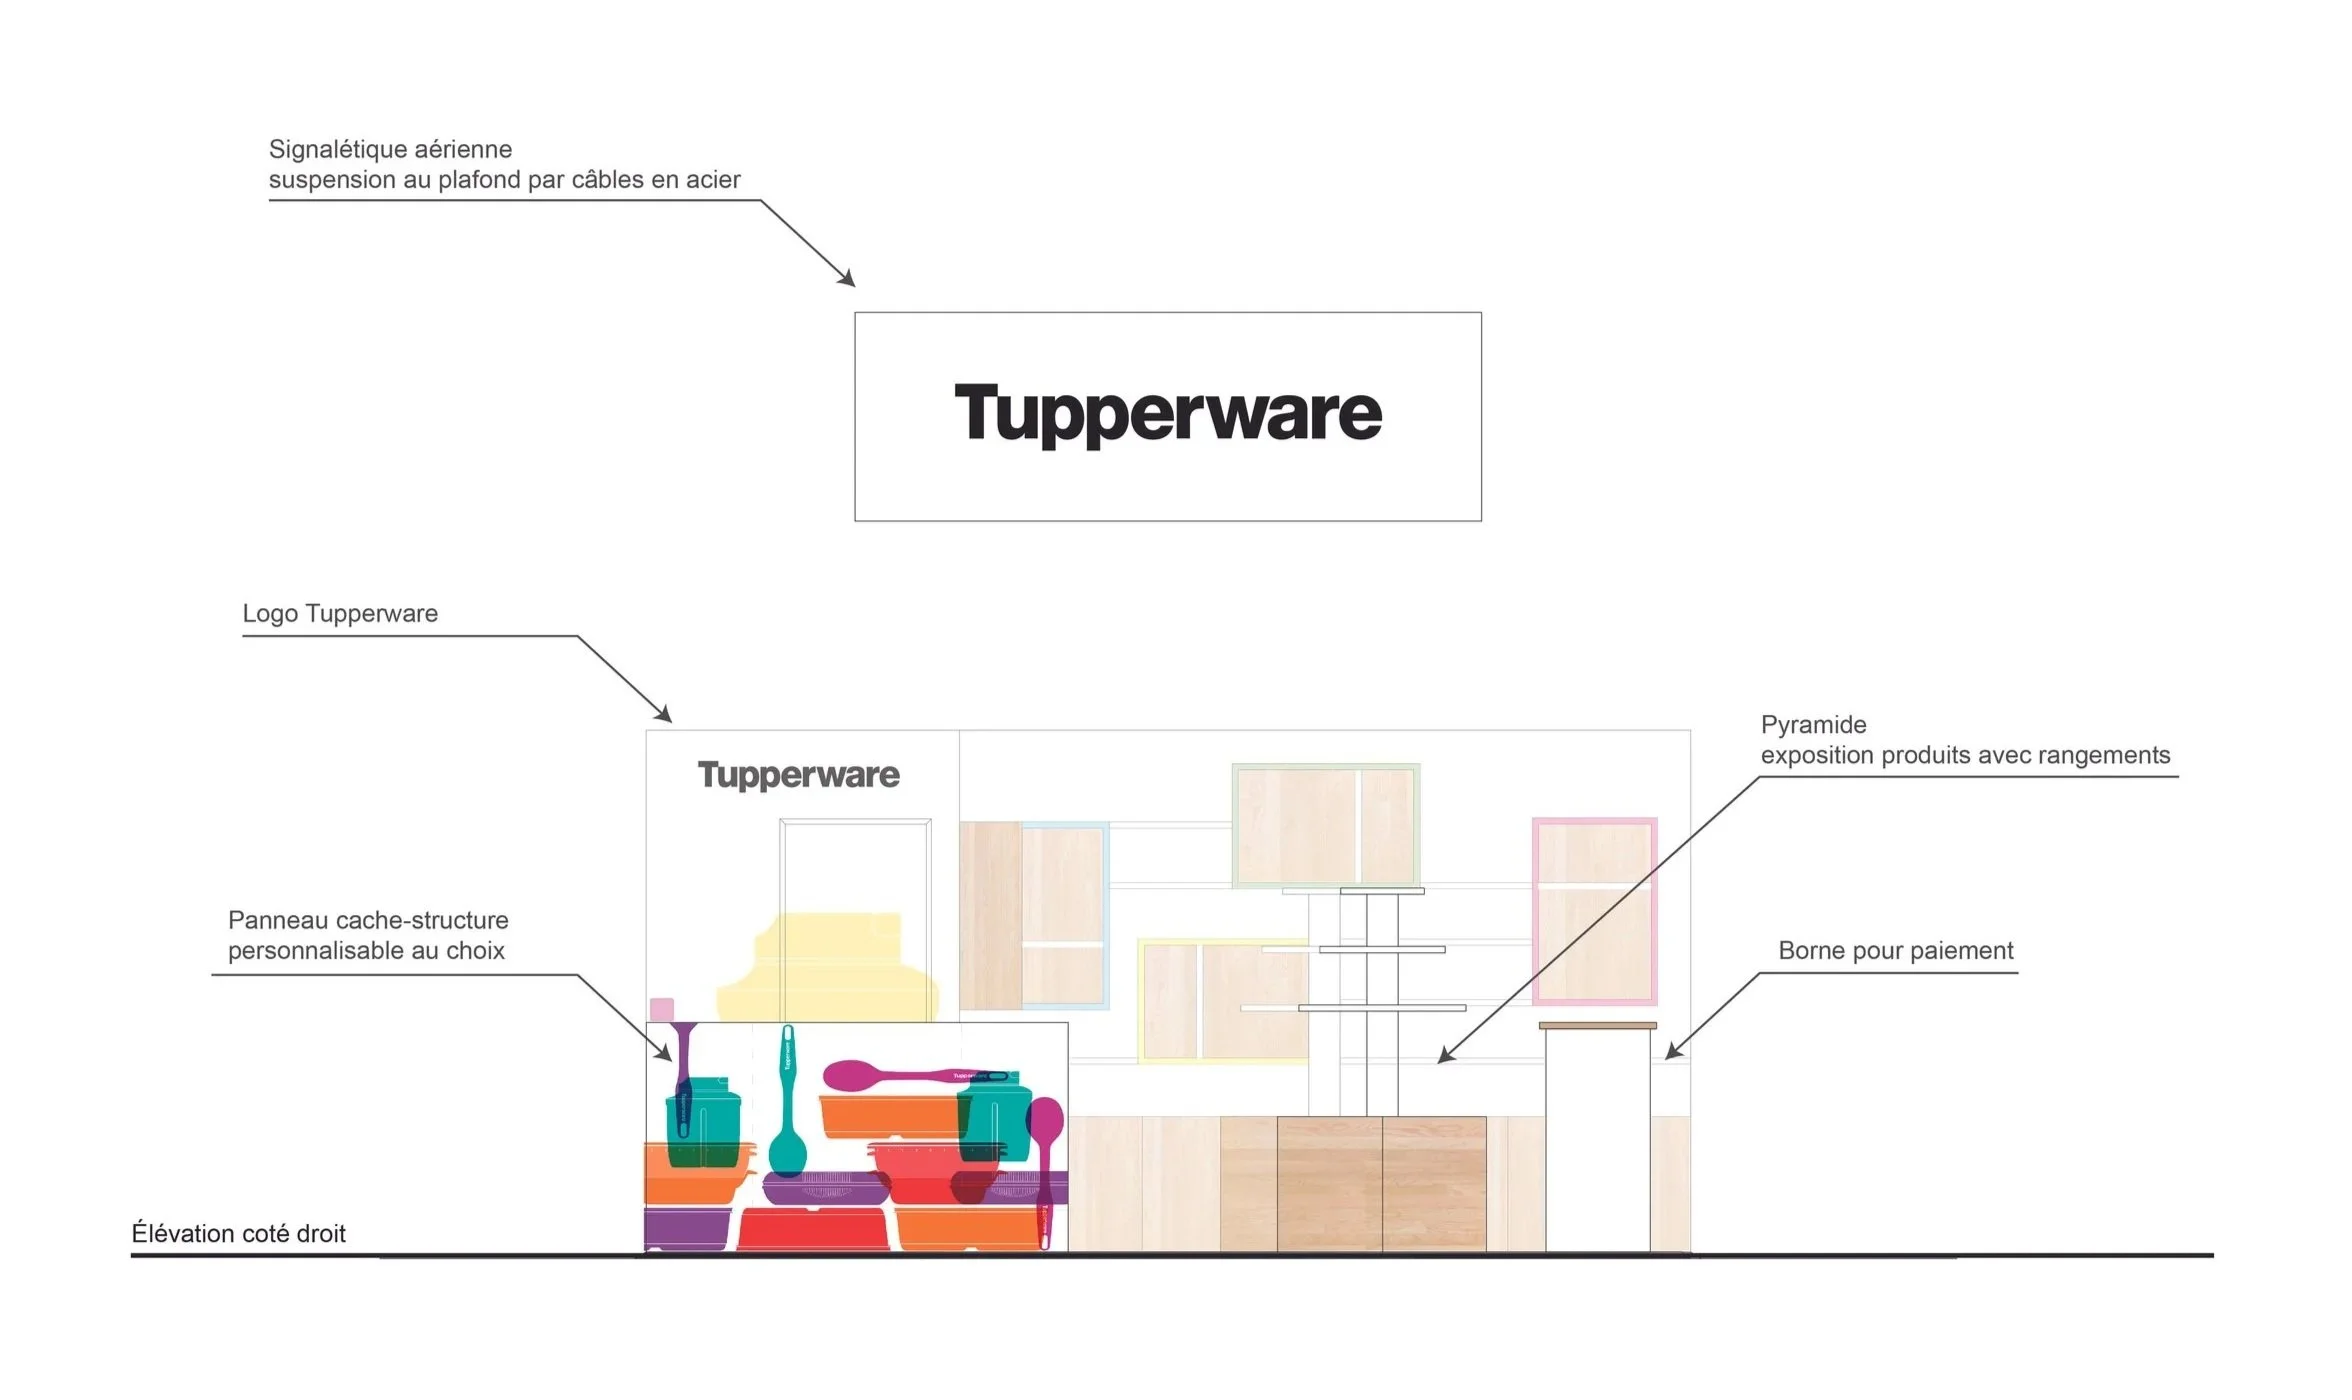
Architectural plan for a Tupperware booth or display area. Features include an aerial signage suspension system with steel cables, a 46-inch embedded screen showing Tupperware products, a reserve space, adjustable display panels, and a structure for challenging culinary demos.
Floor plan layout of a Tupperware storage room with labeled sections for shelves, drawers, and containers, featuring annotations in French such as 'Signaletique aerienne suspension au plafond par cables en acier' and 'Visual de fond a personnaliser selon votre choix'.
A technical diagram related to Tupperware product shelving and organization, with French annotations.

Modélisation 3D

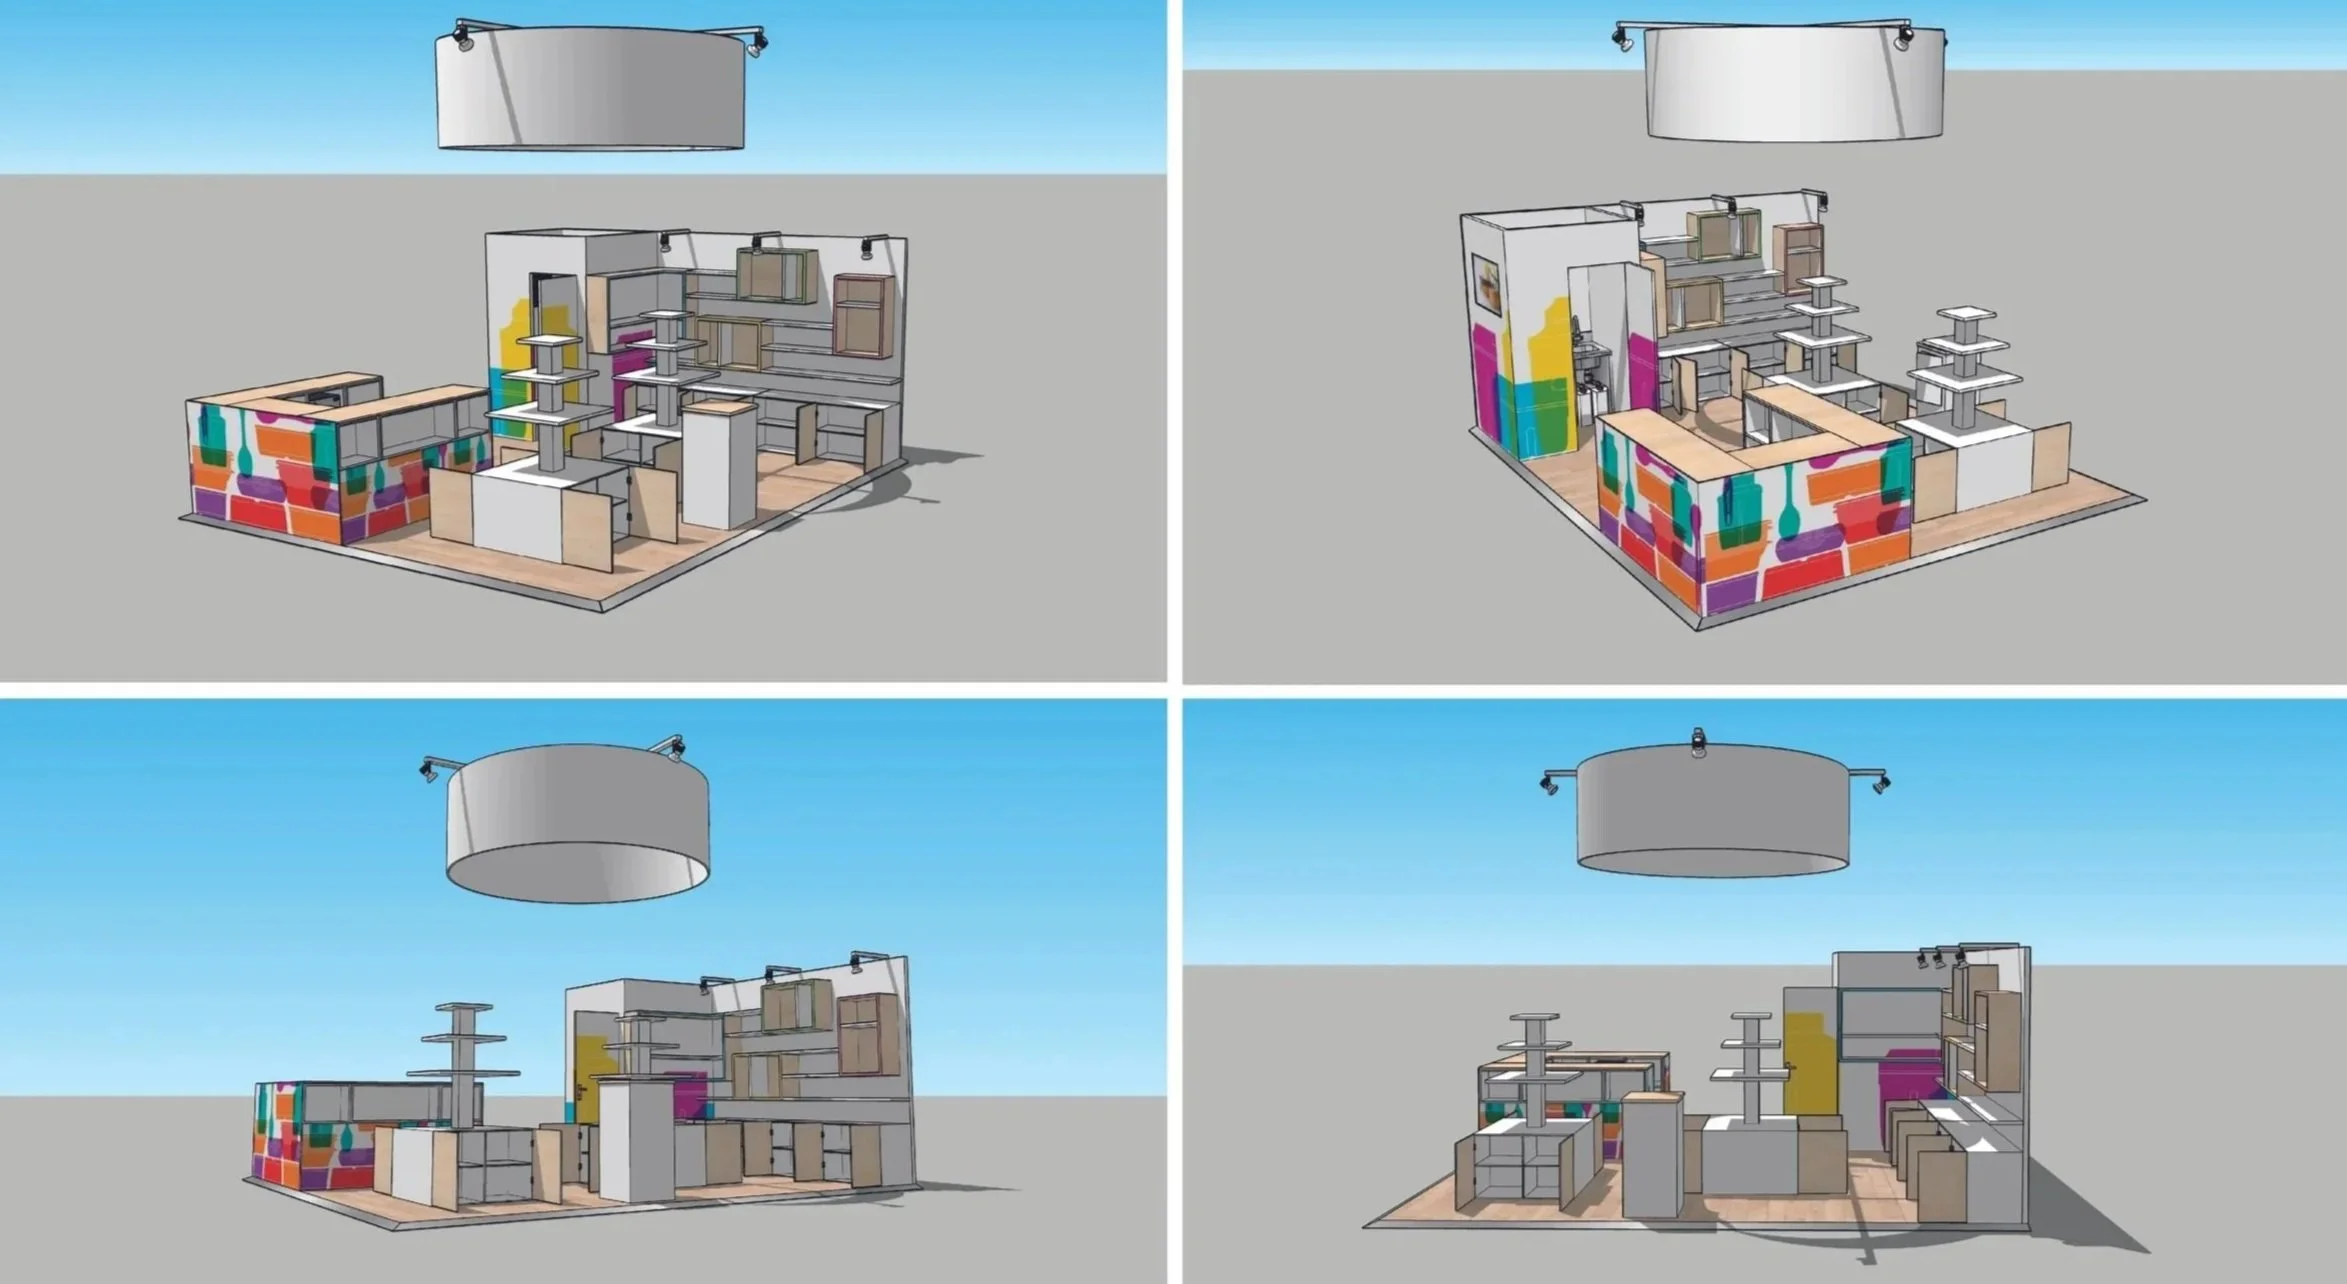
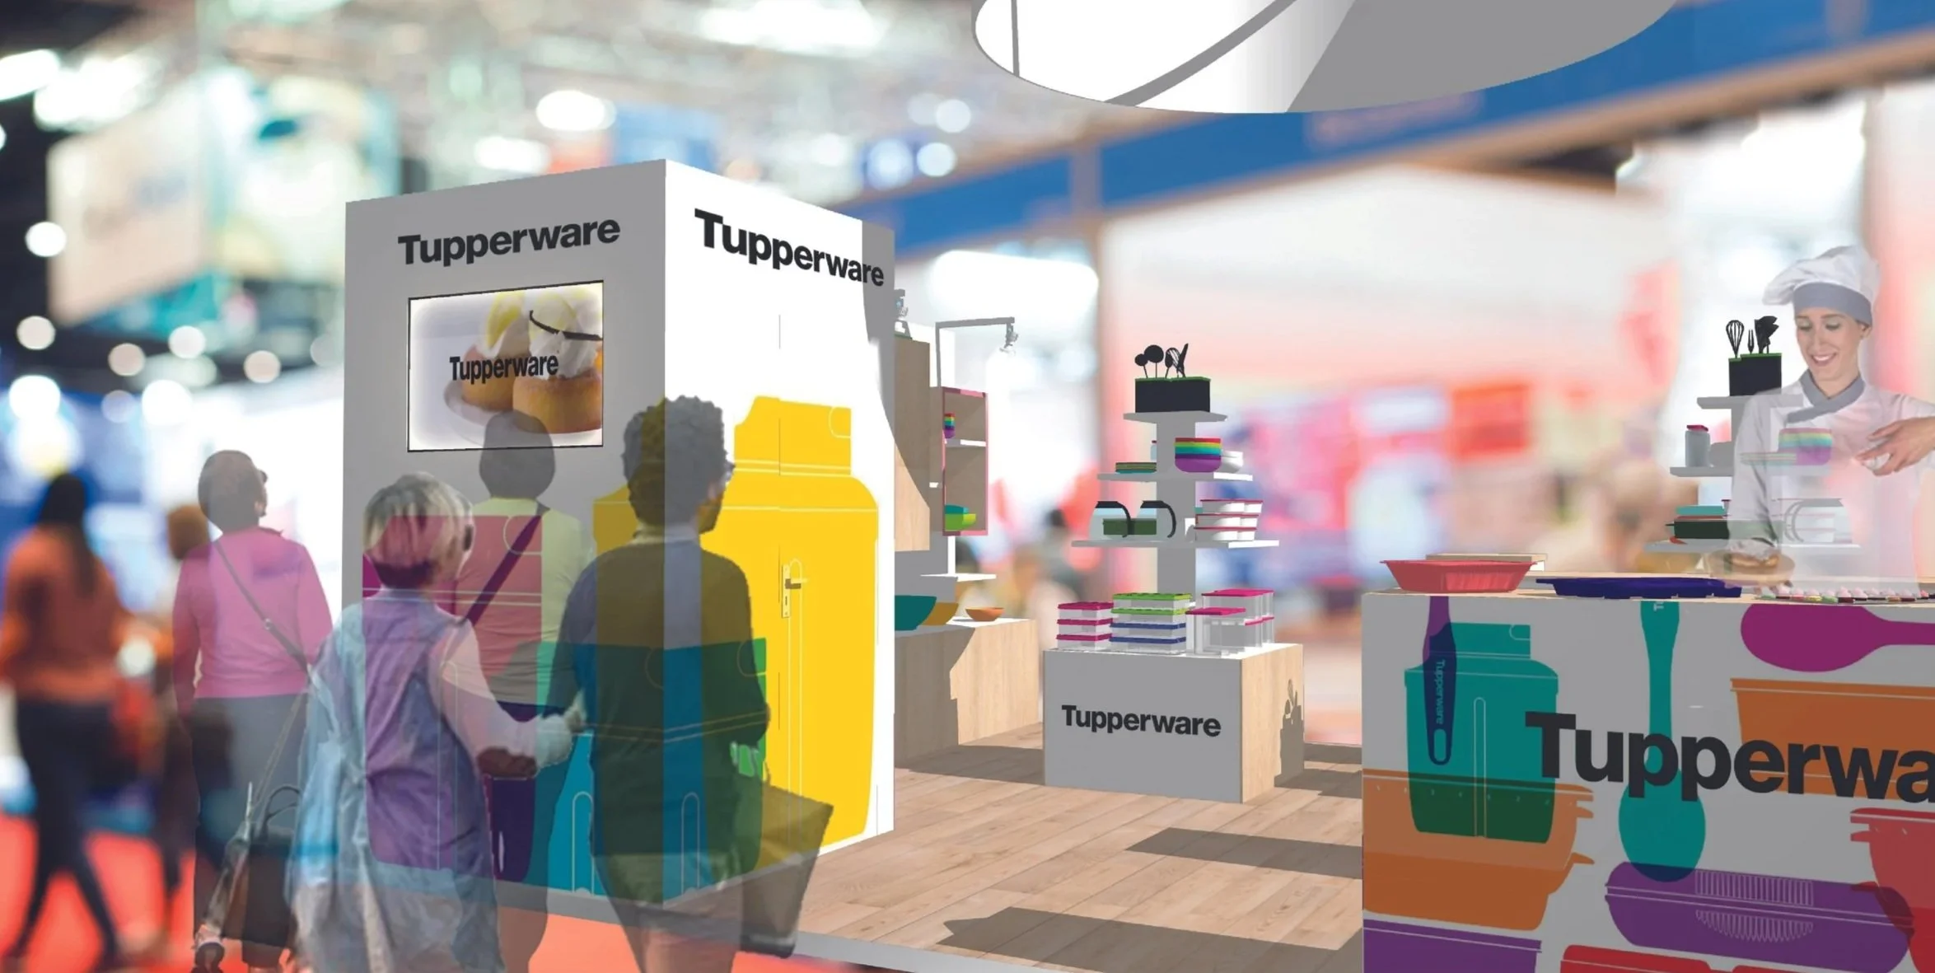
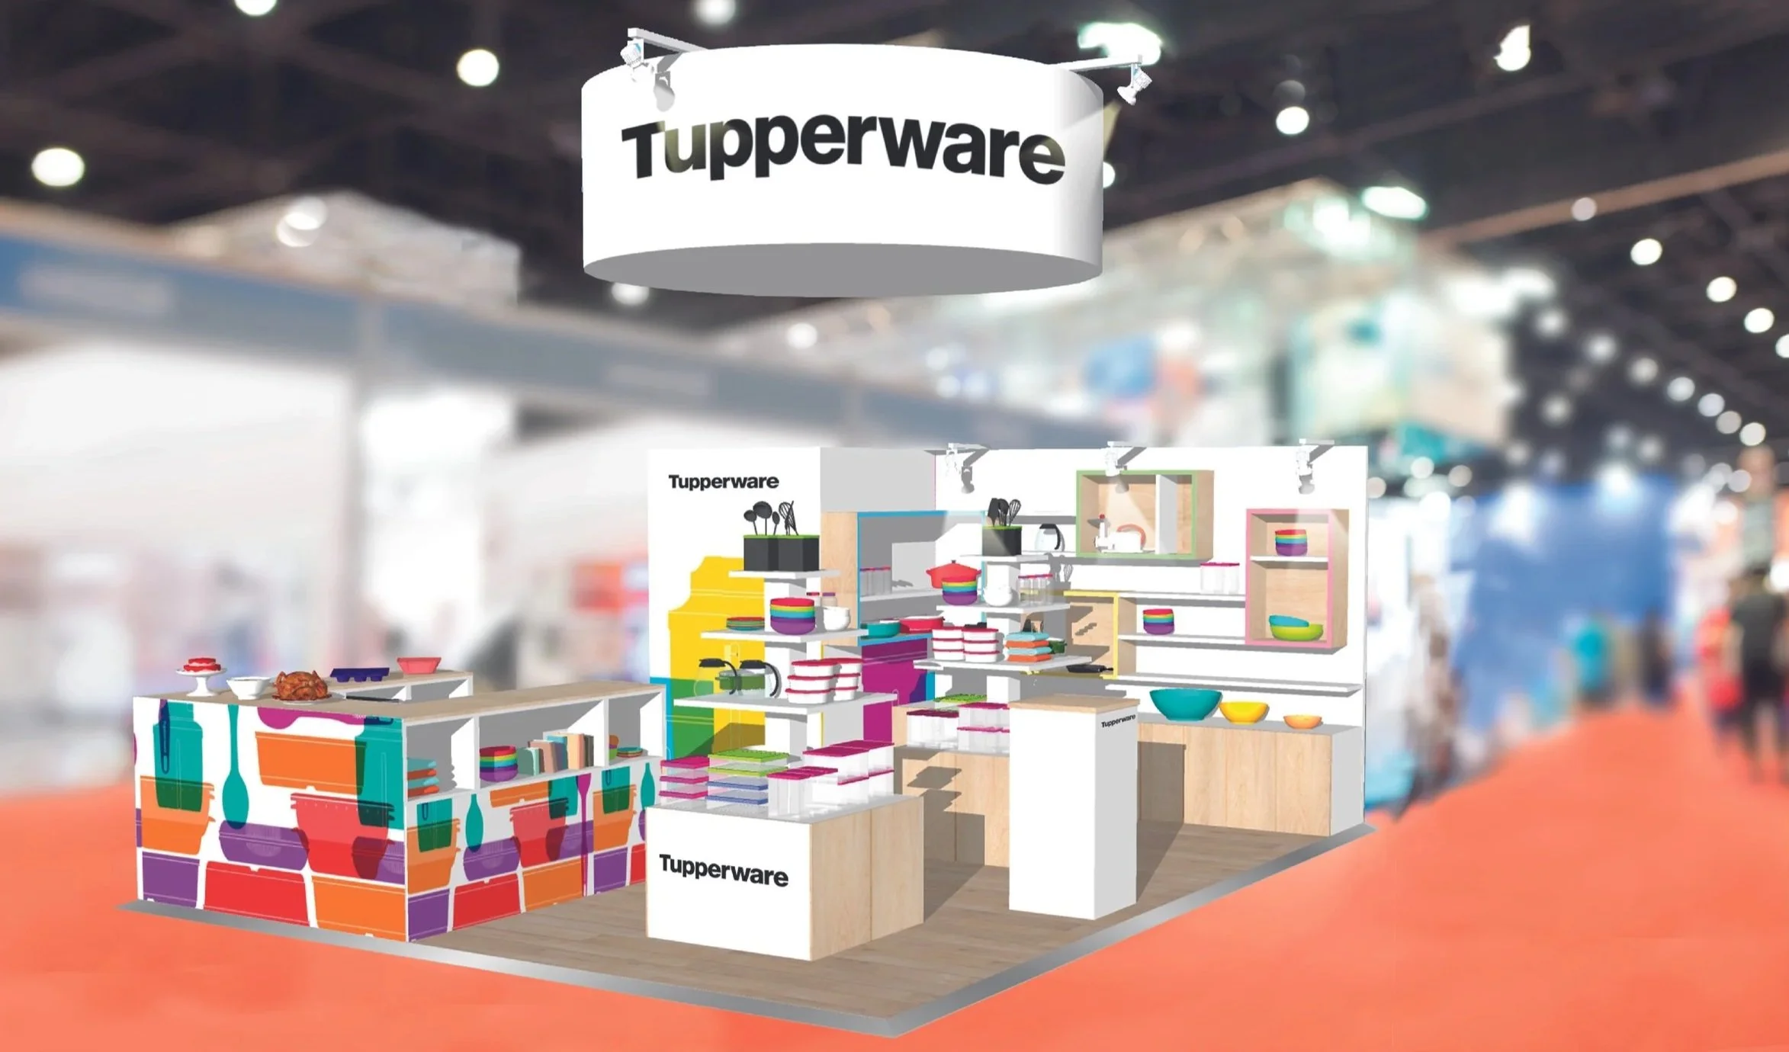
Computer-generated images of a furniture display booth from multiple angles, featuring colorful patterned walls, shelving units, and a variety of storage cabinets and tables under a large overhead light fixture.
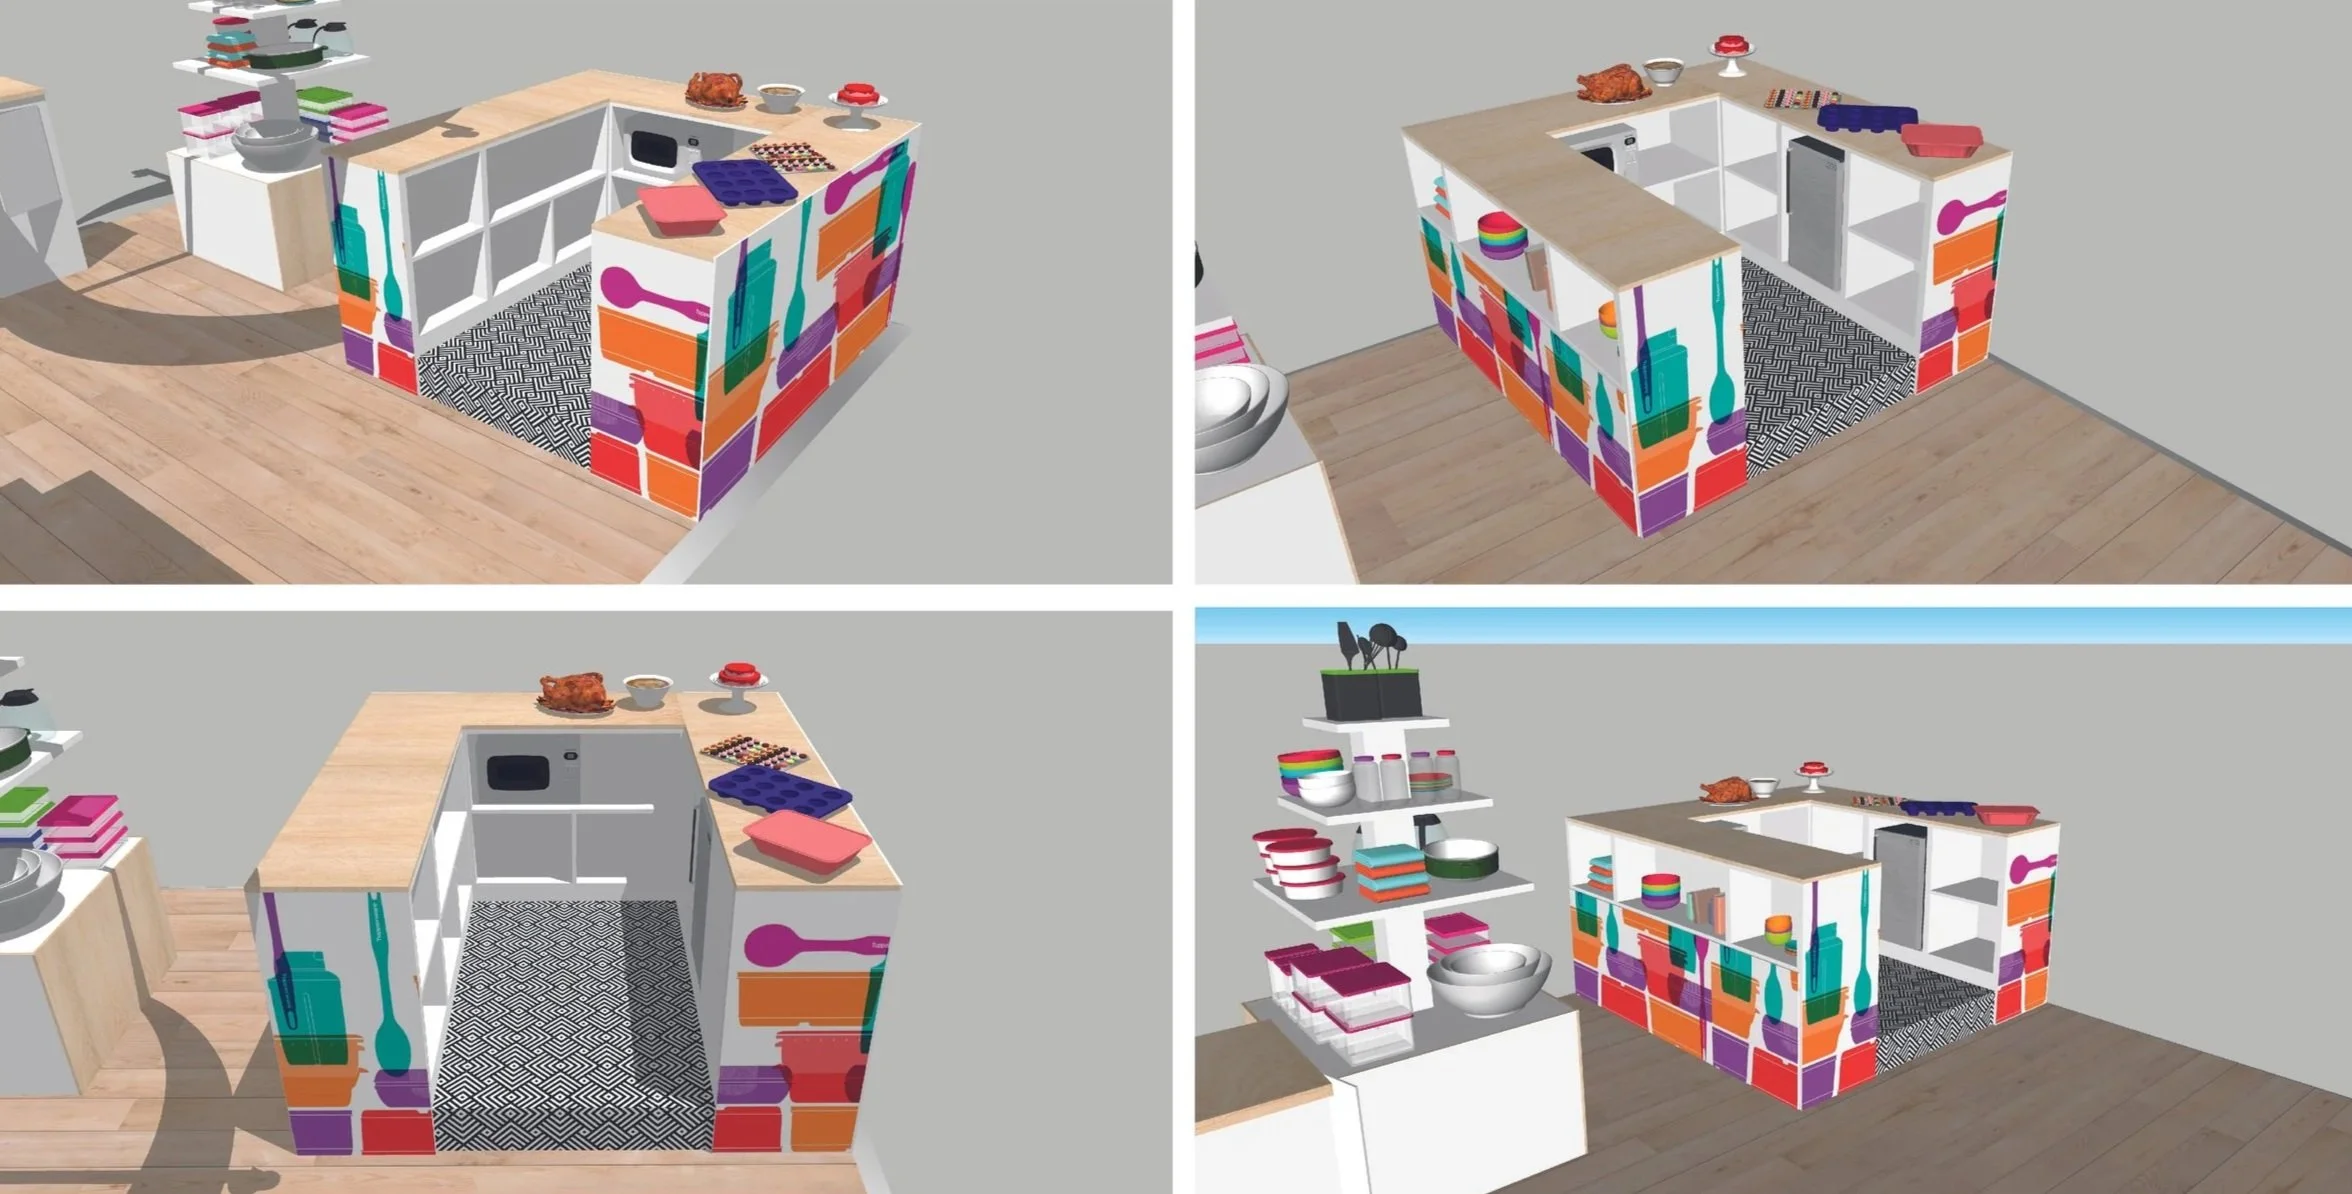
Three views of a colorful kitchen island with a wooden countertop, decorated with various kitchen items, food, and utensils.

Simulation rendu final

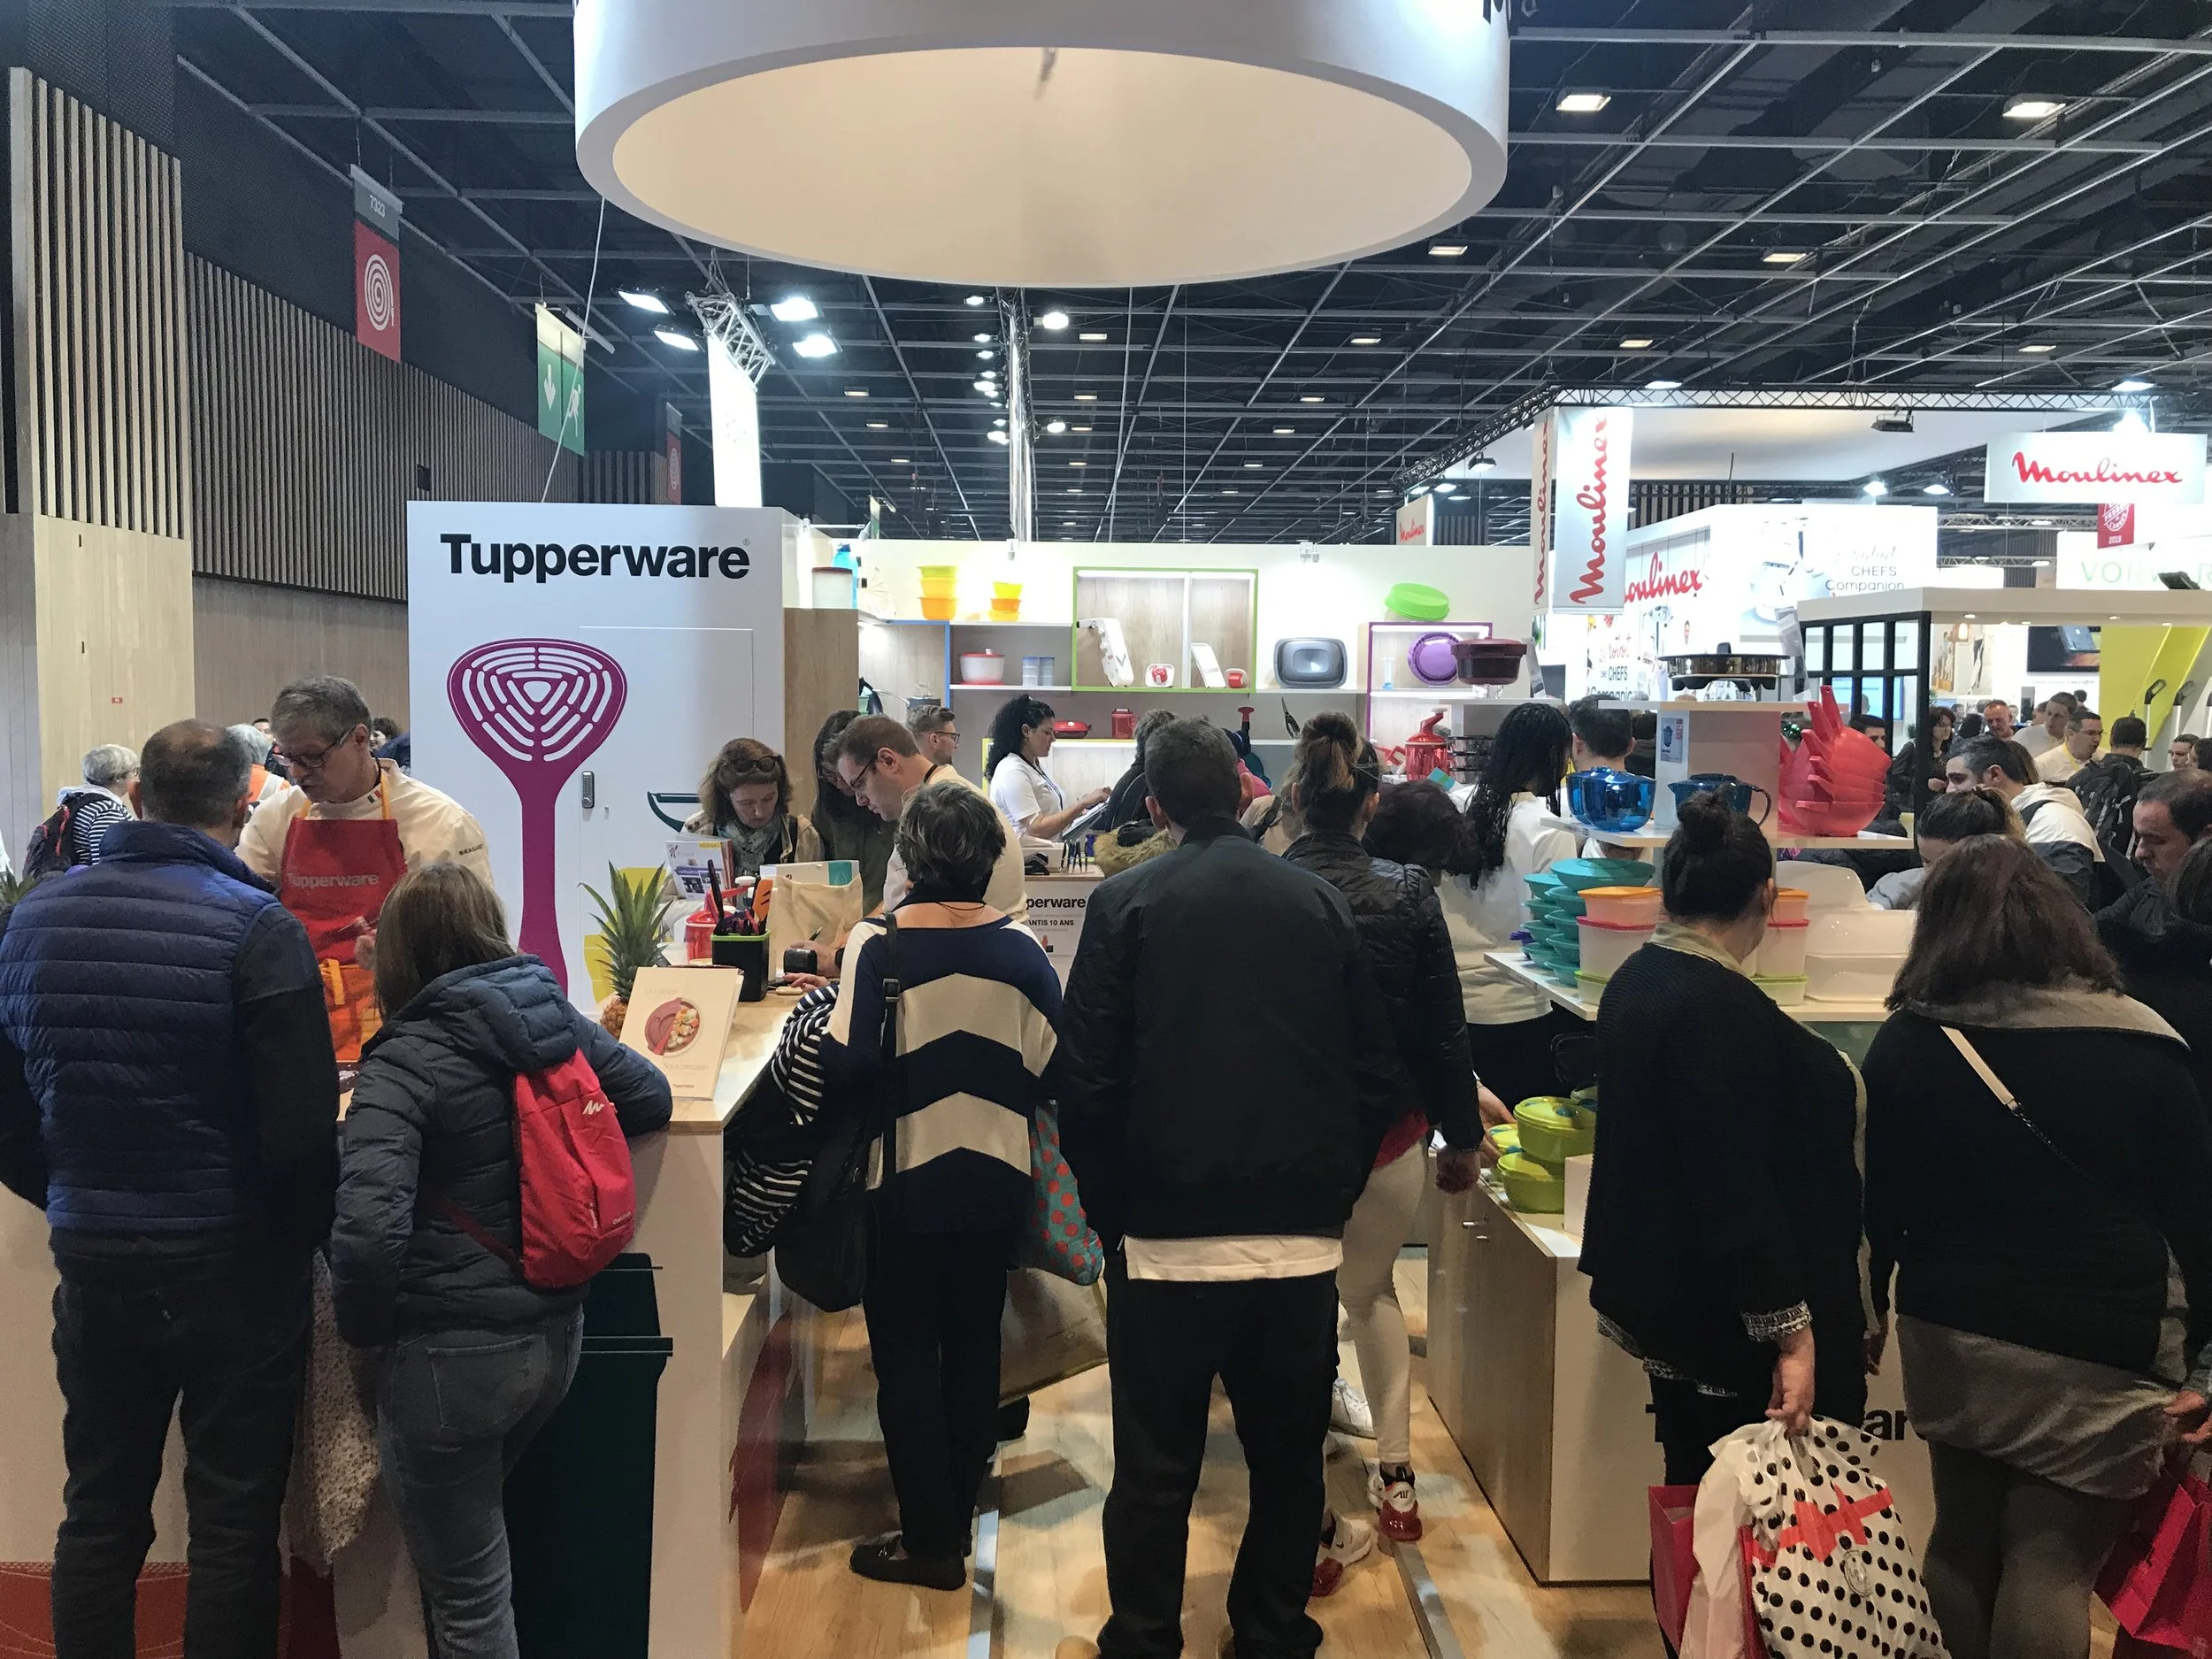
A Tupperware booth at an event, with colorful displays of kitchenware, a person in a chef's hat preparing, and several attendees browsing.
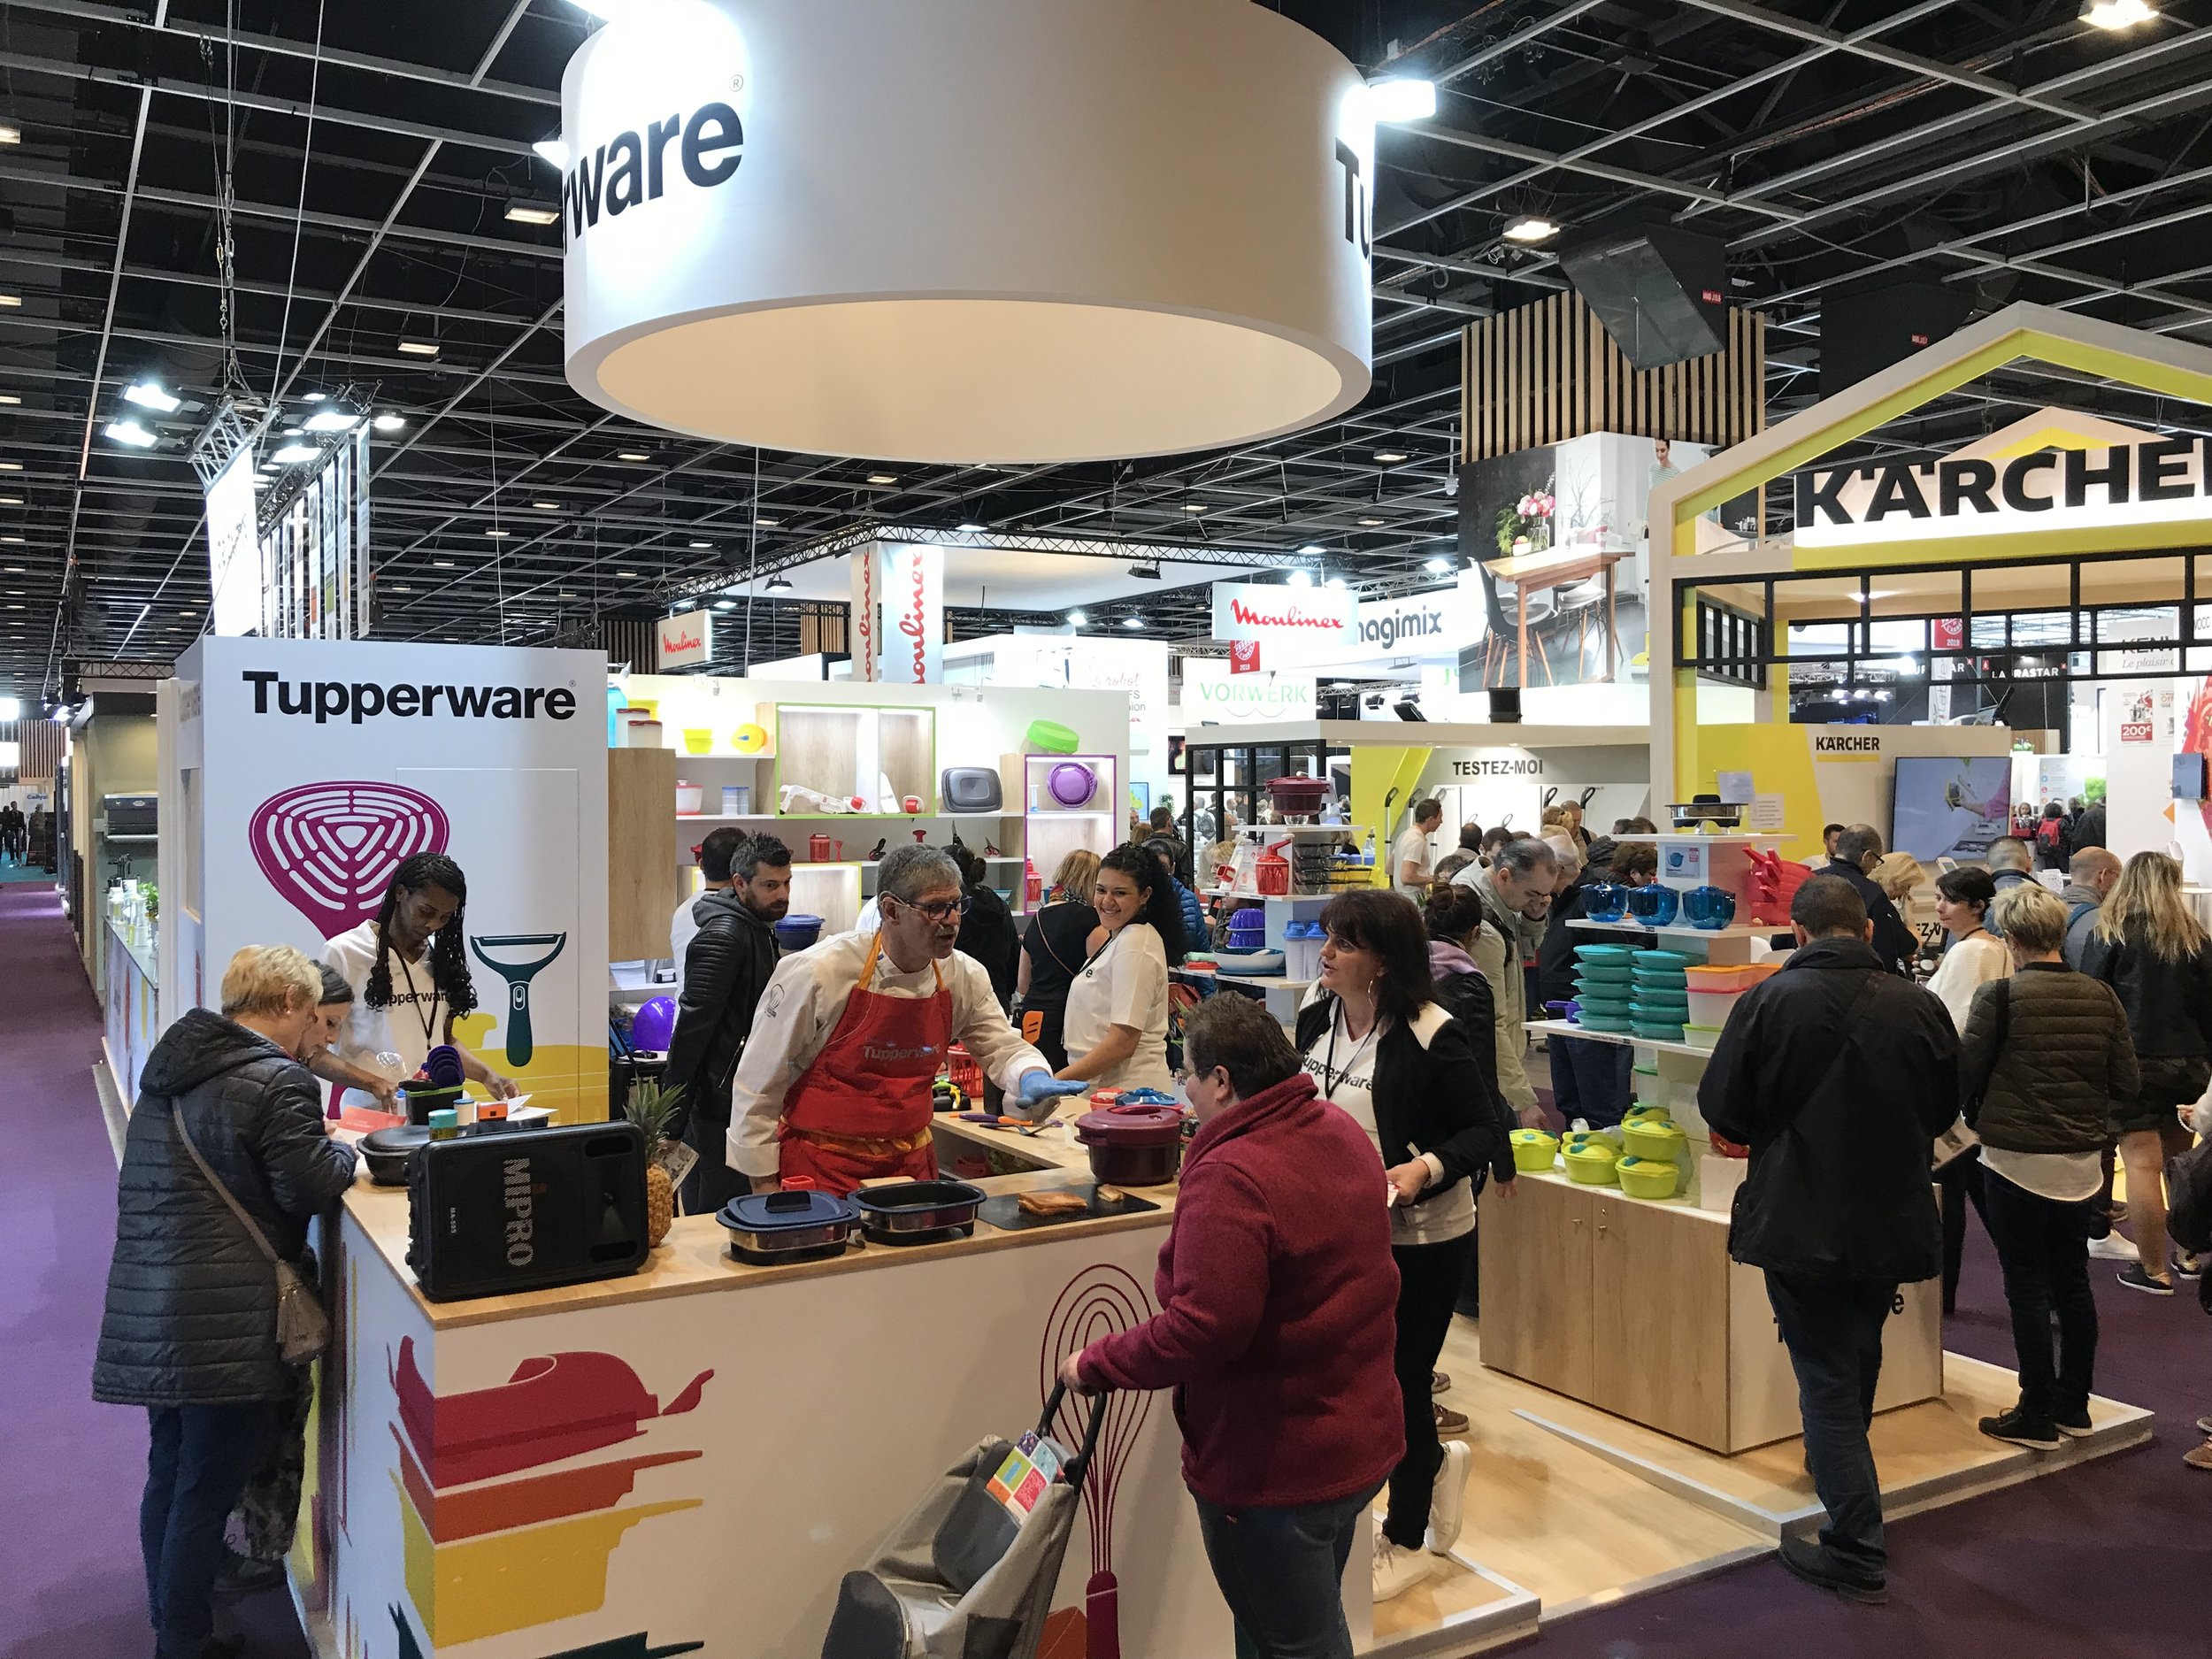
Exhibition booth for Tupperware with colorful branding and product displays, crowded with visitors at an indoor event.
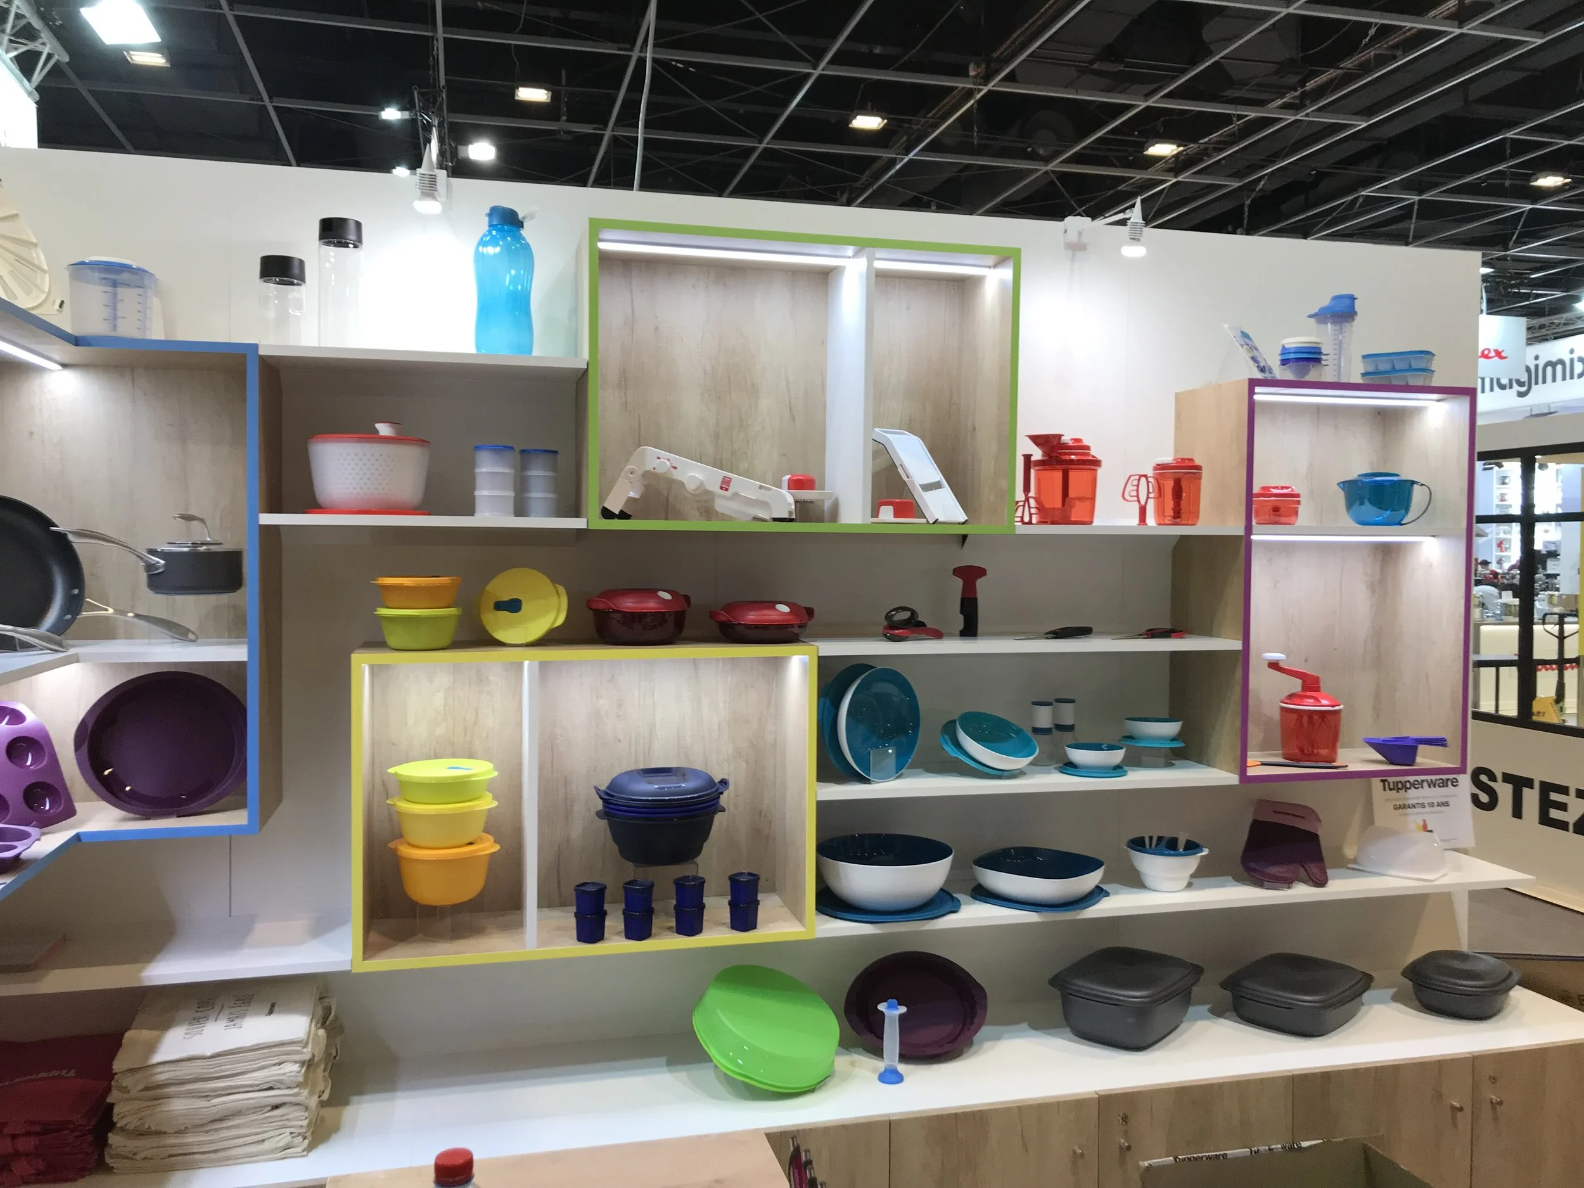
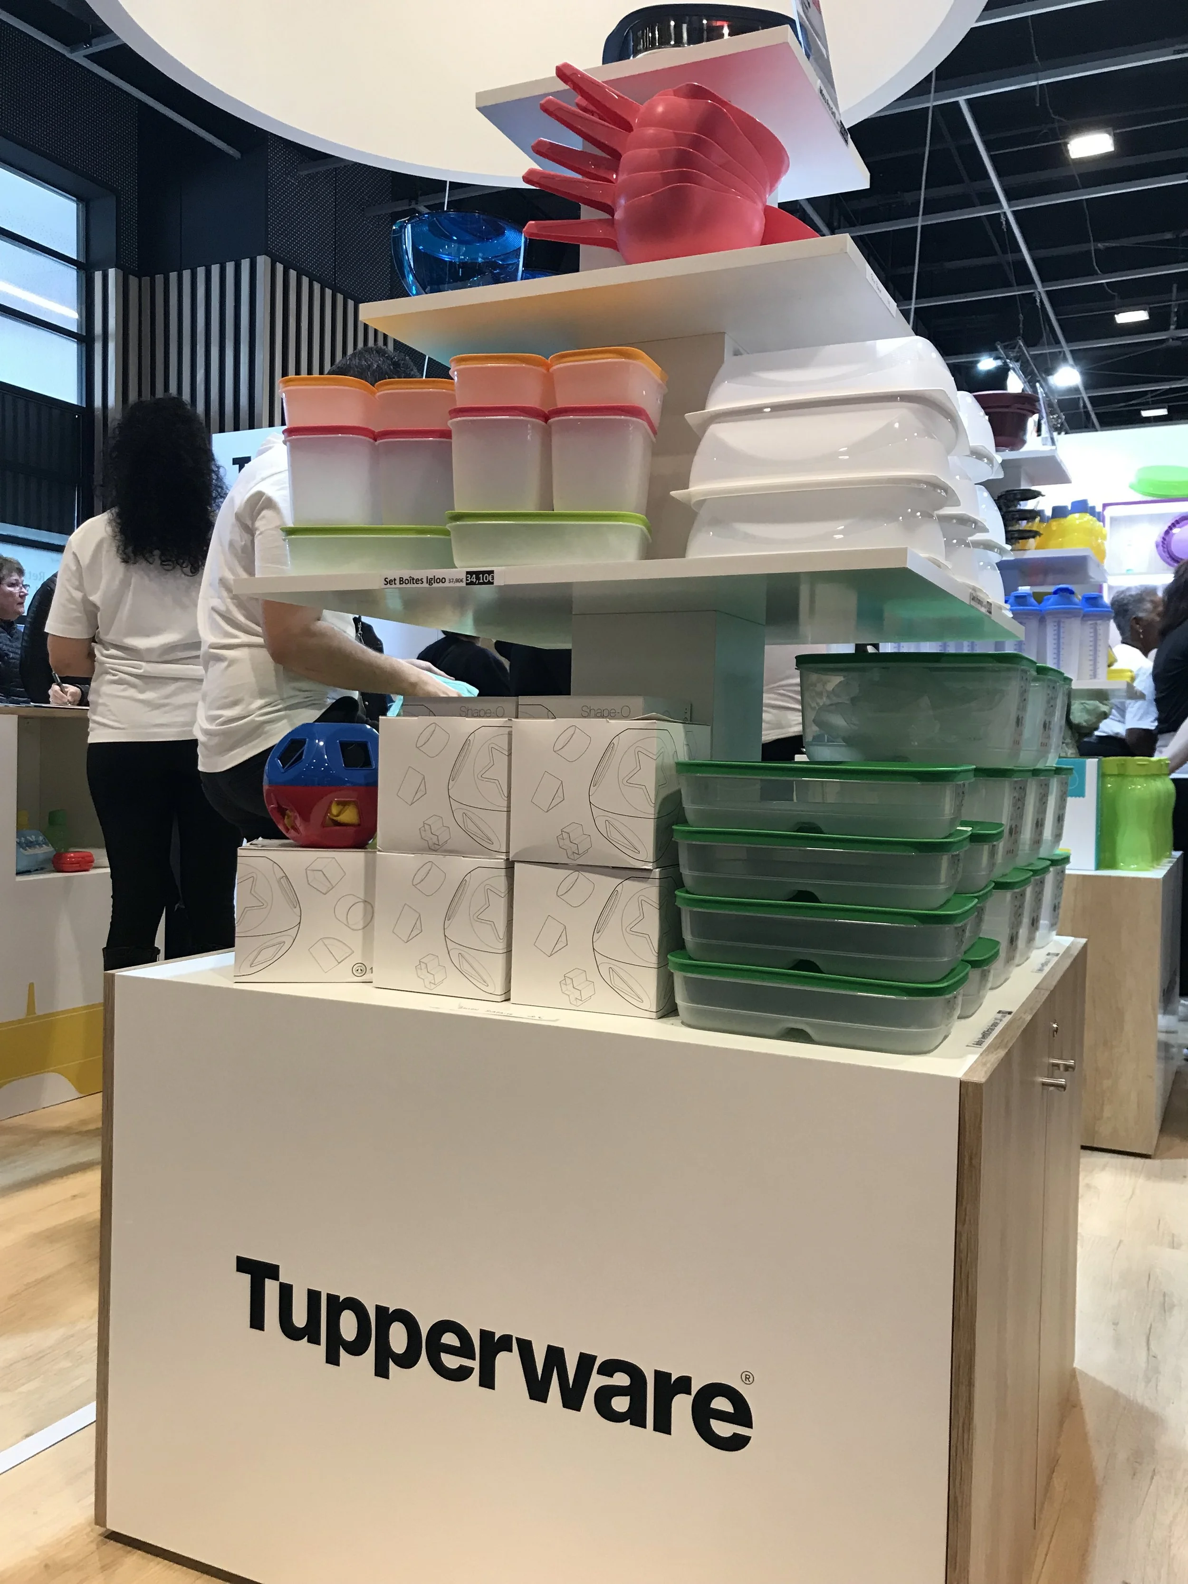
Exhibit booth for Tupperware at a trade show, displaying shelves with colorful containers, kitchenware, and promotional materials.
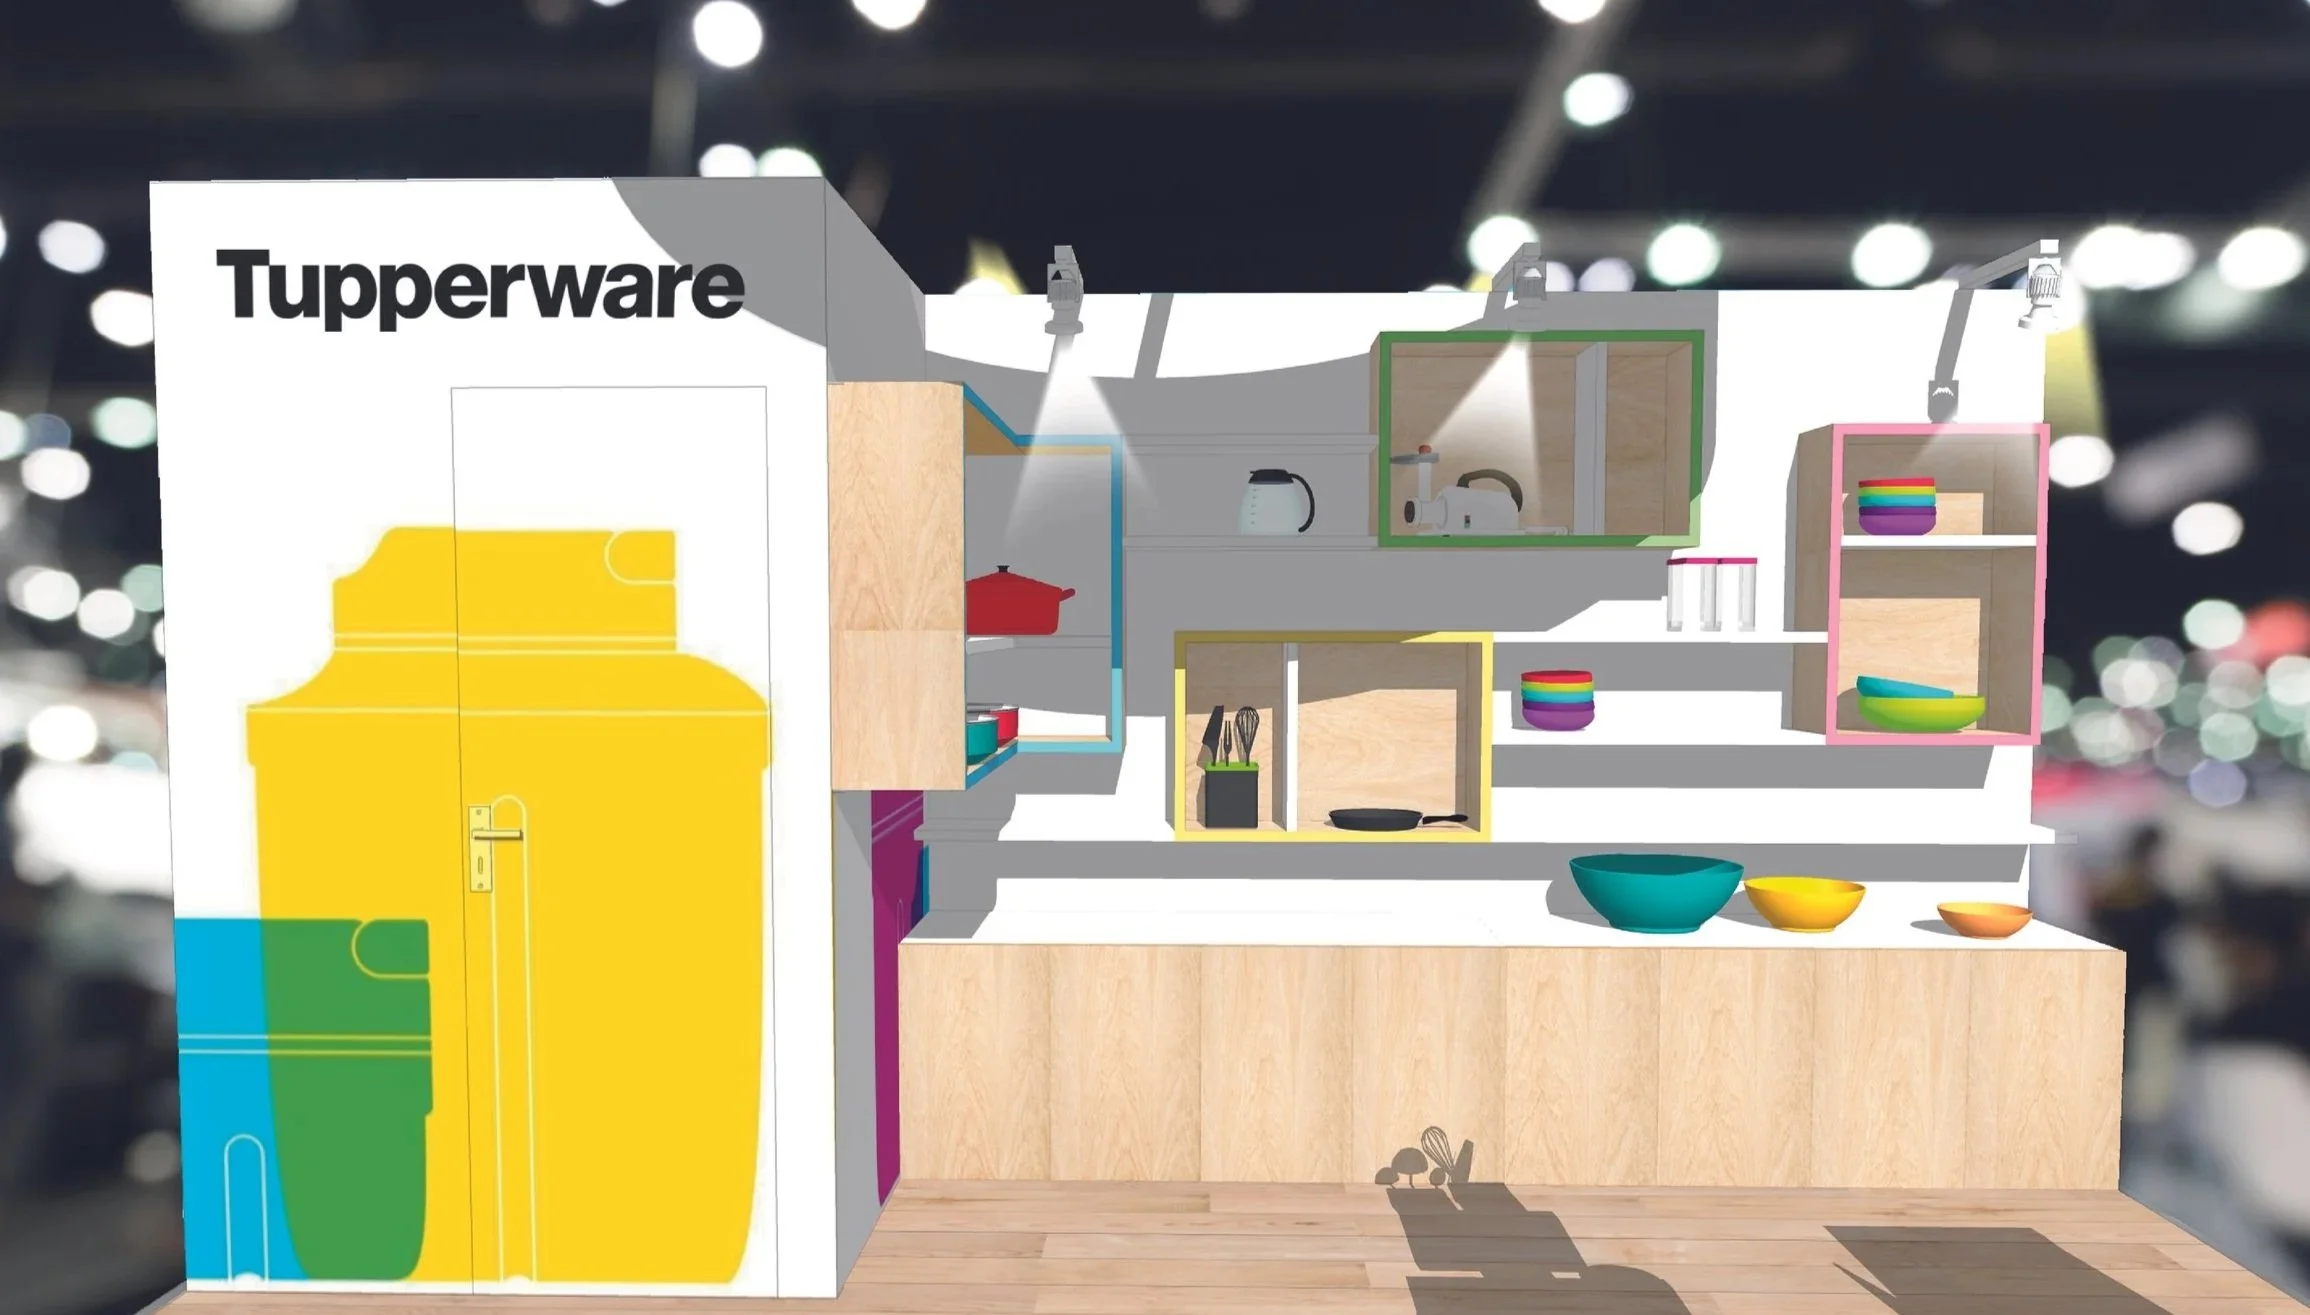
A cutaway illustration of a kitchen cabinet with various shelves and compartments containing kitchenware, utensils, and bowls, with a colorful design on the side.

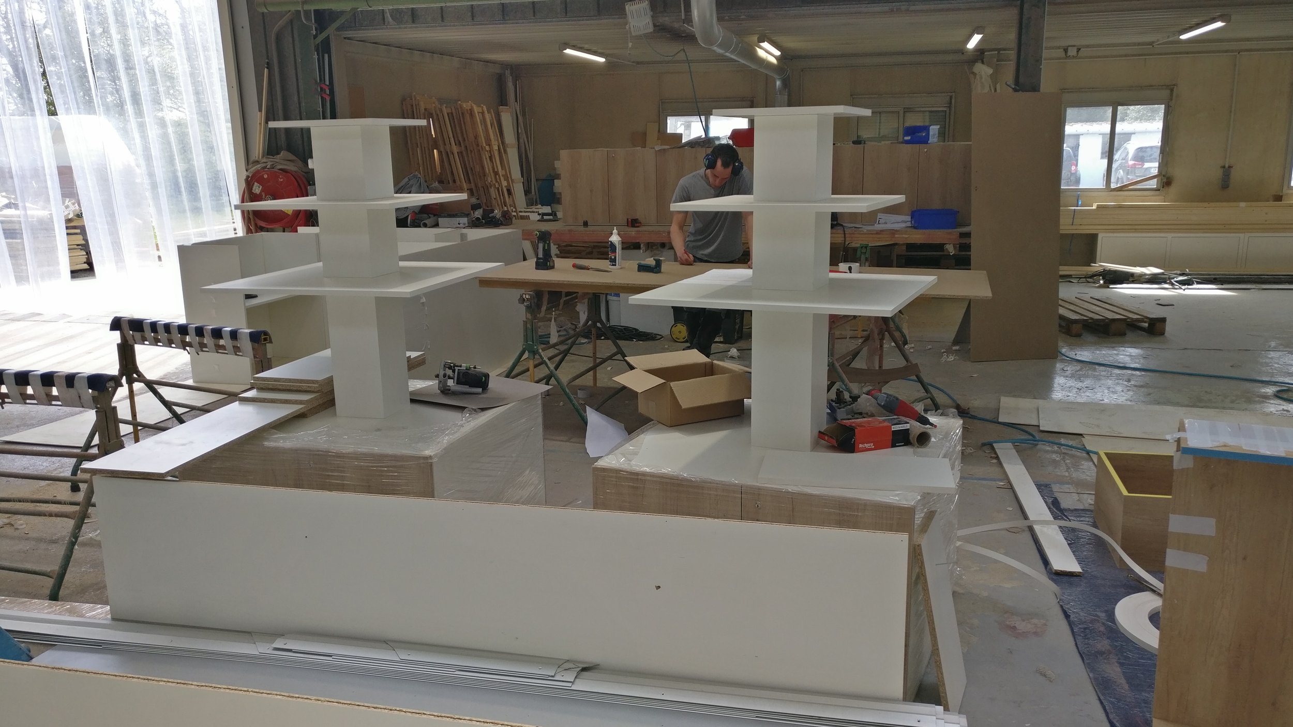
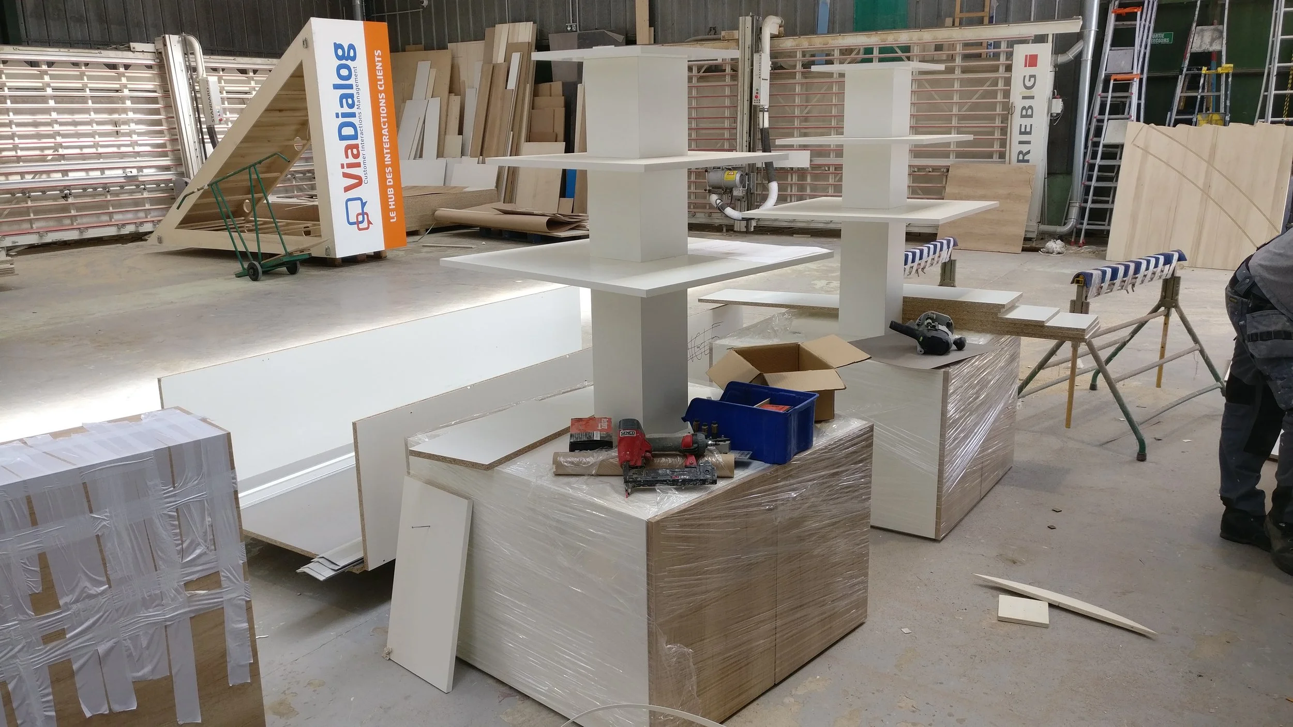
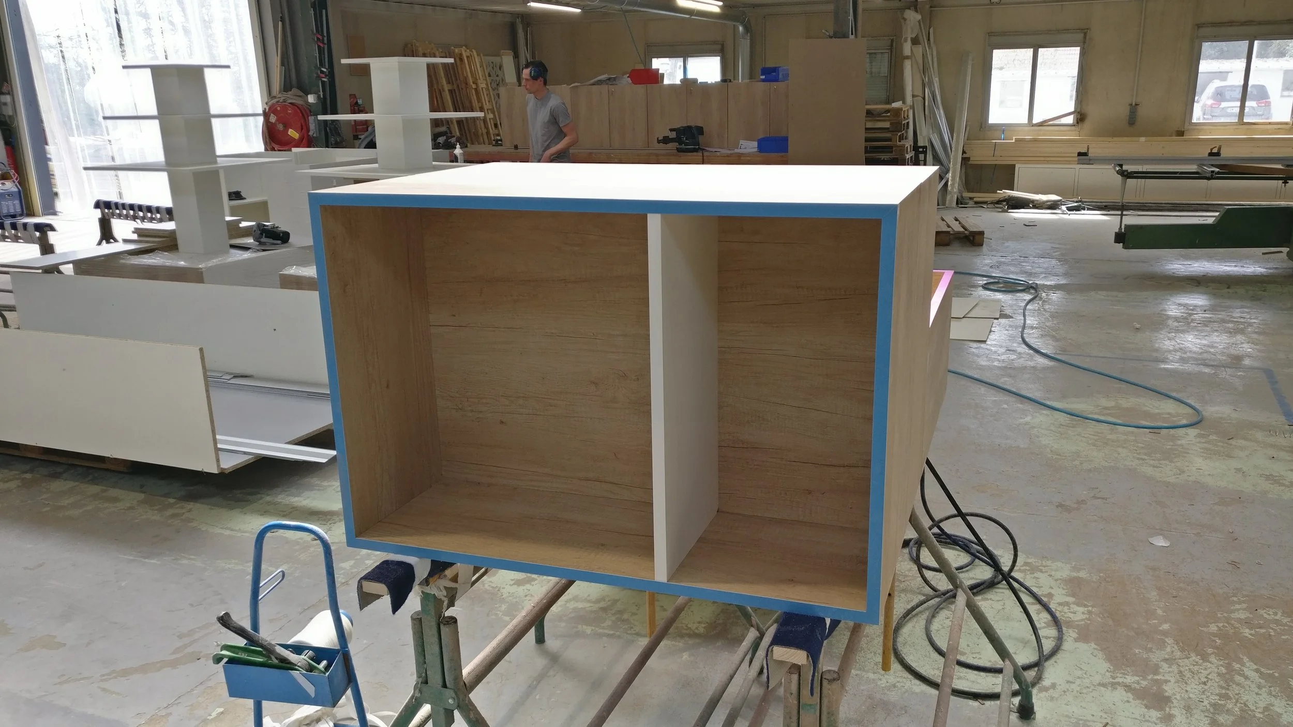
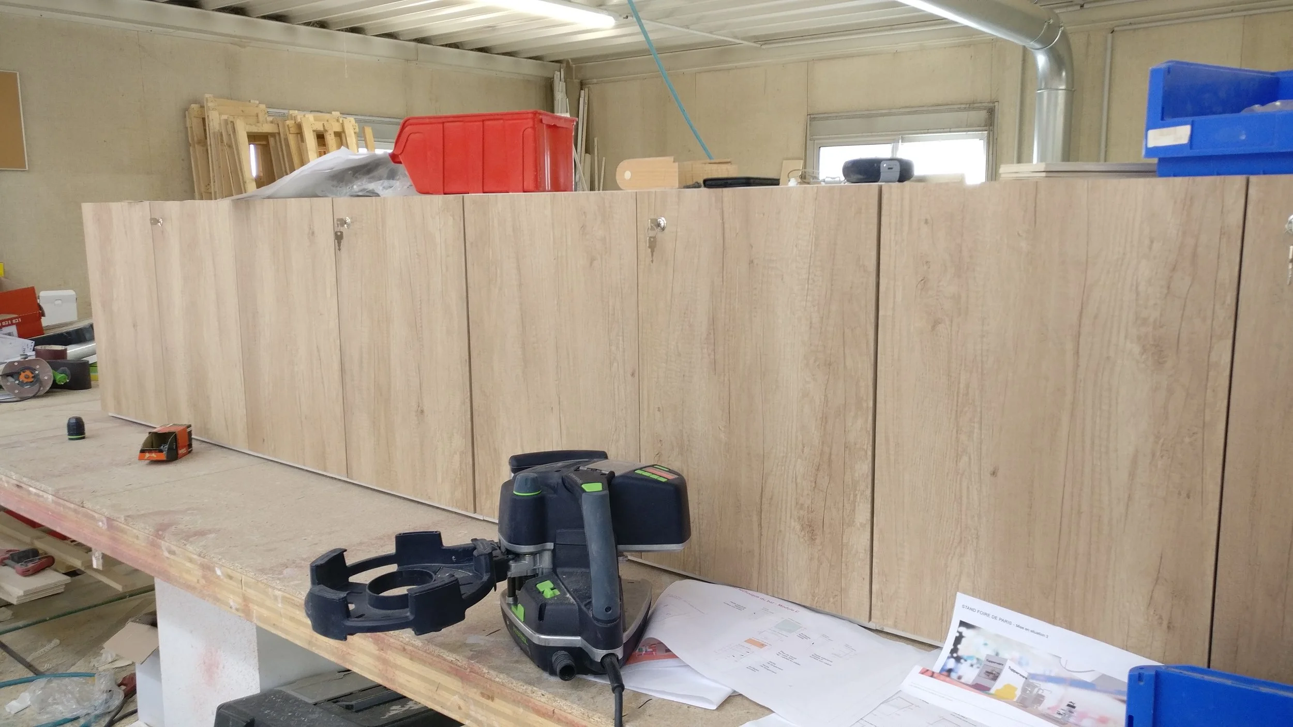
Suivi de production

A woodworking shop with a worker wearing headphones, working on a project with several white shelves and desks, tools, and construction materials scattered around.
View of a furniture manufacturing or assembly workshop with white furniture pieces, work tools, and materials scattered around.
Interior of a woodworking shop with a person installing a wooden cabinet, surrounded by tools and materials.
A large wooden cabinet under construction in a workshop, with various tools and materials on a workbench in front.

Installation du stand

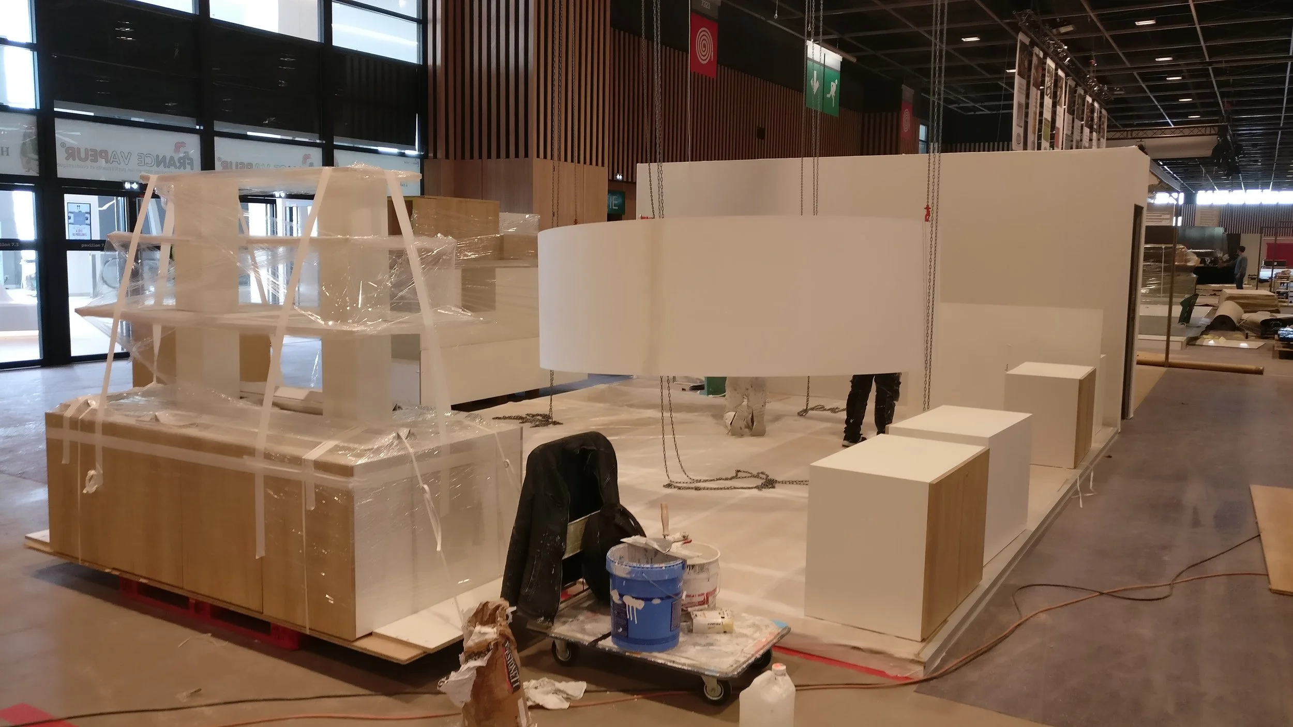
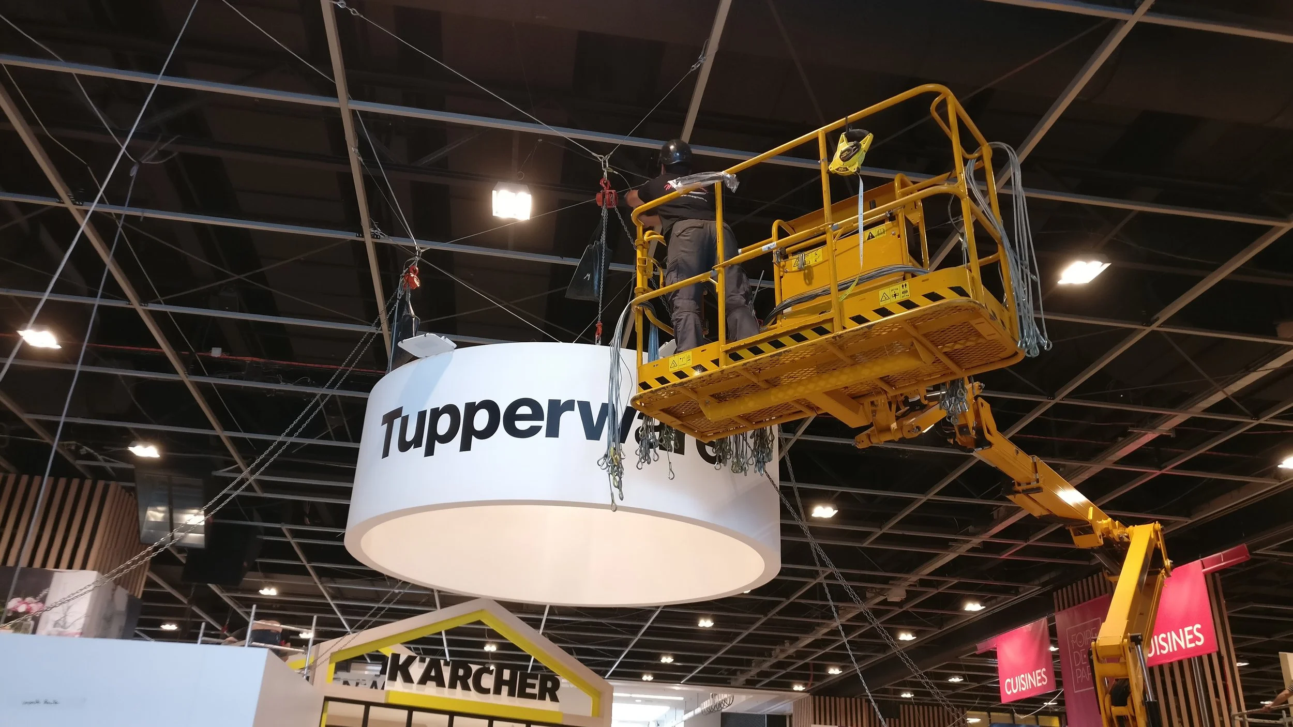
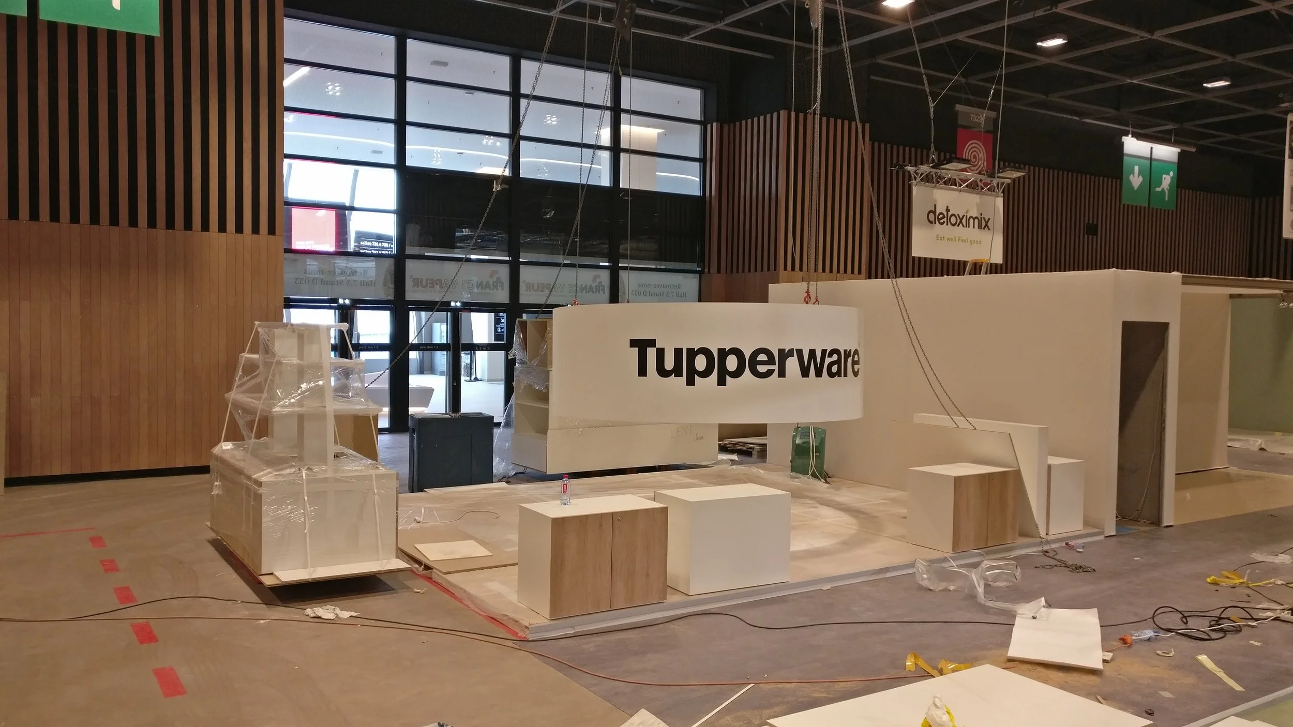
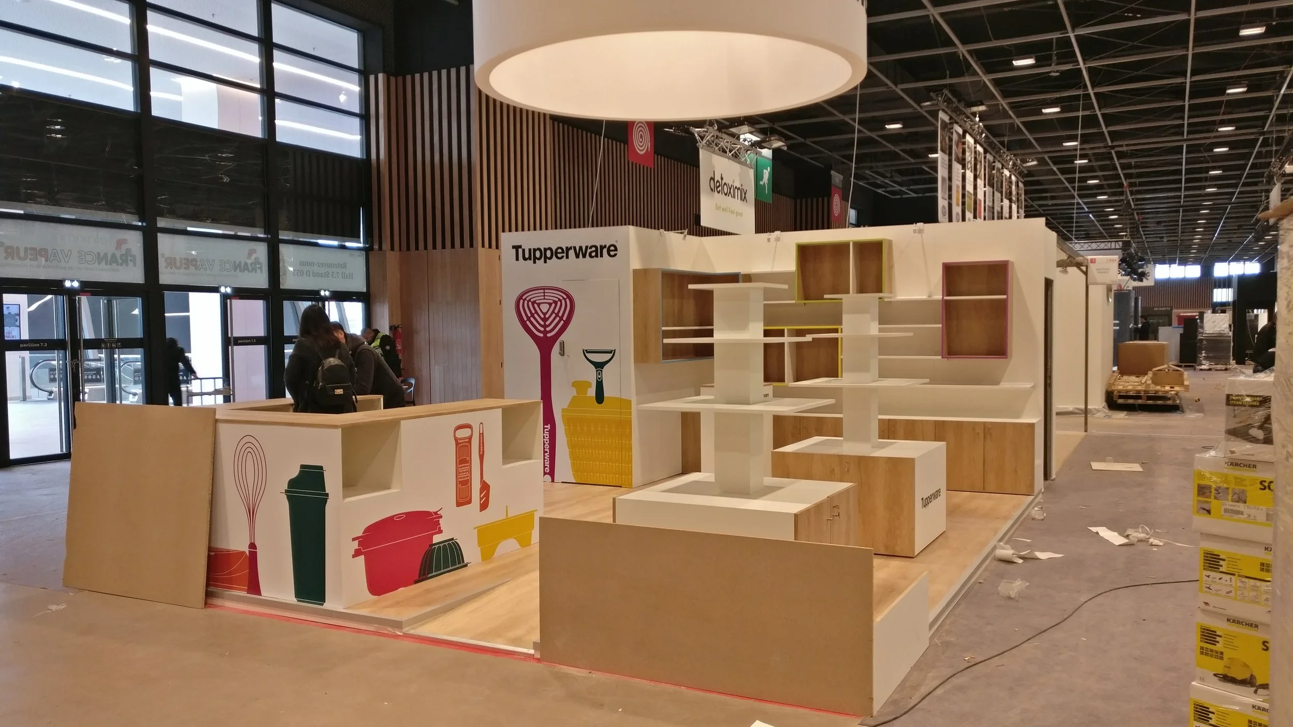
Store display being assembled with partially built white and wood display units, plastic wrap, construction tools, and materials inside a commercial space.
Installation stand Tupperware — montage des éléments de mobilier sur site, Foire de Paris 2019
Chantier installation stand Tupperware — mise en place des présentoirs, Foire de Paris 2019
Installation en cours stand Tupperware — assemblage des structures, Parc des Expositions Paris 2019

Ouverture du salon

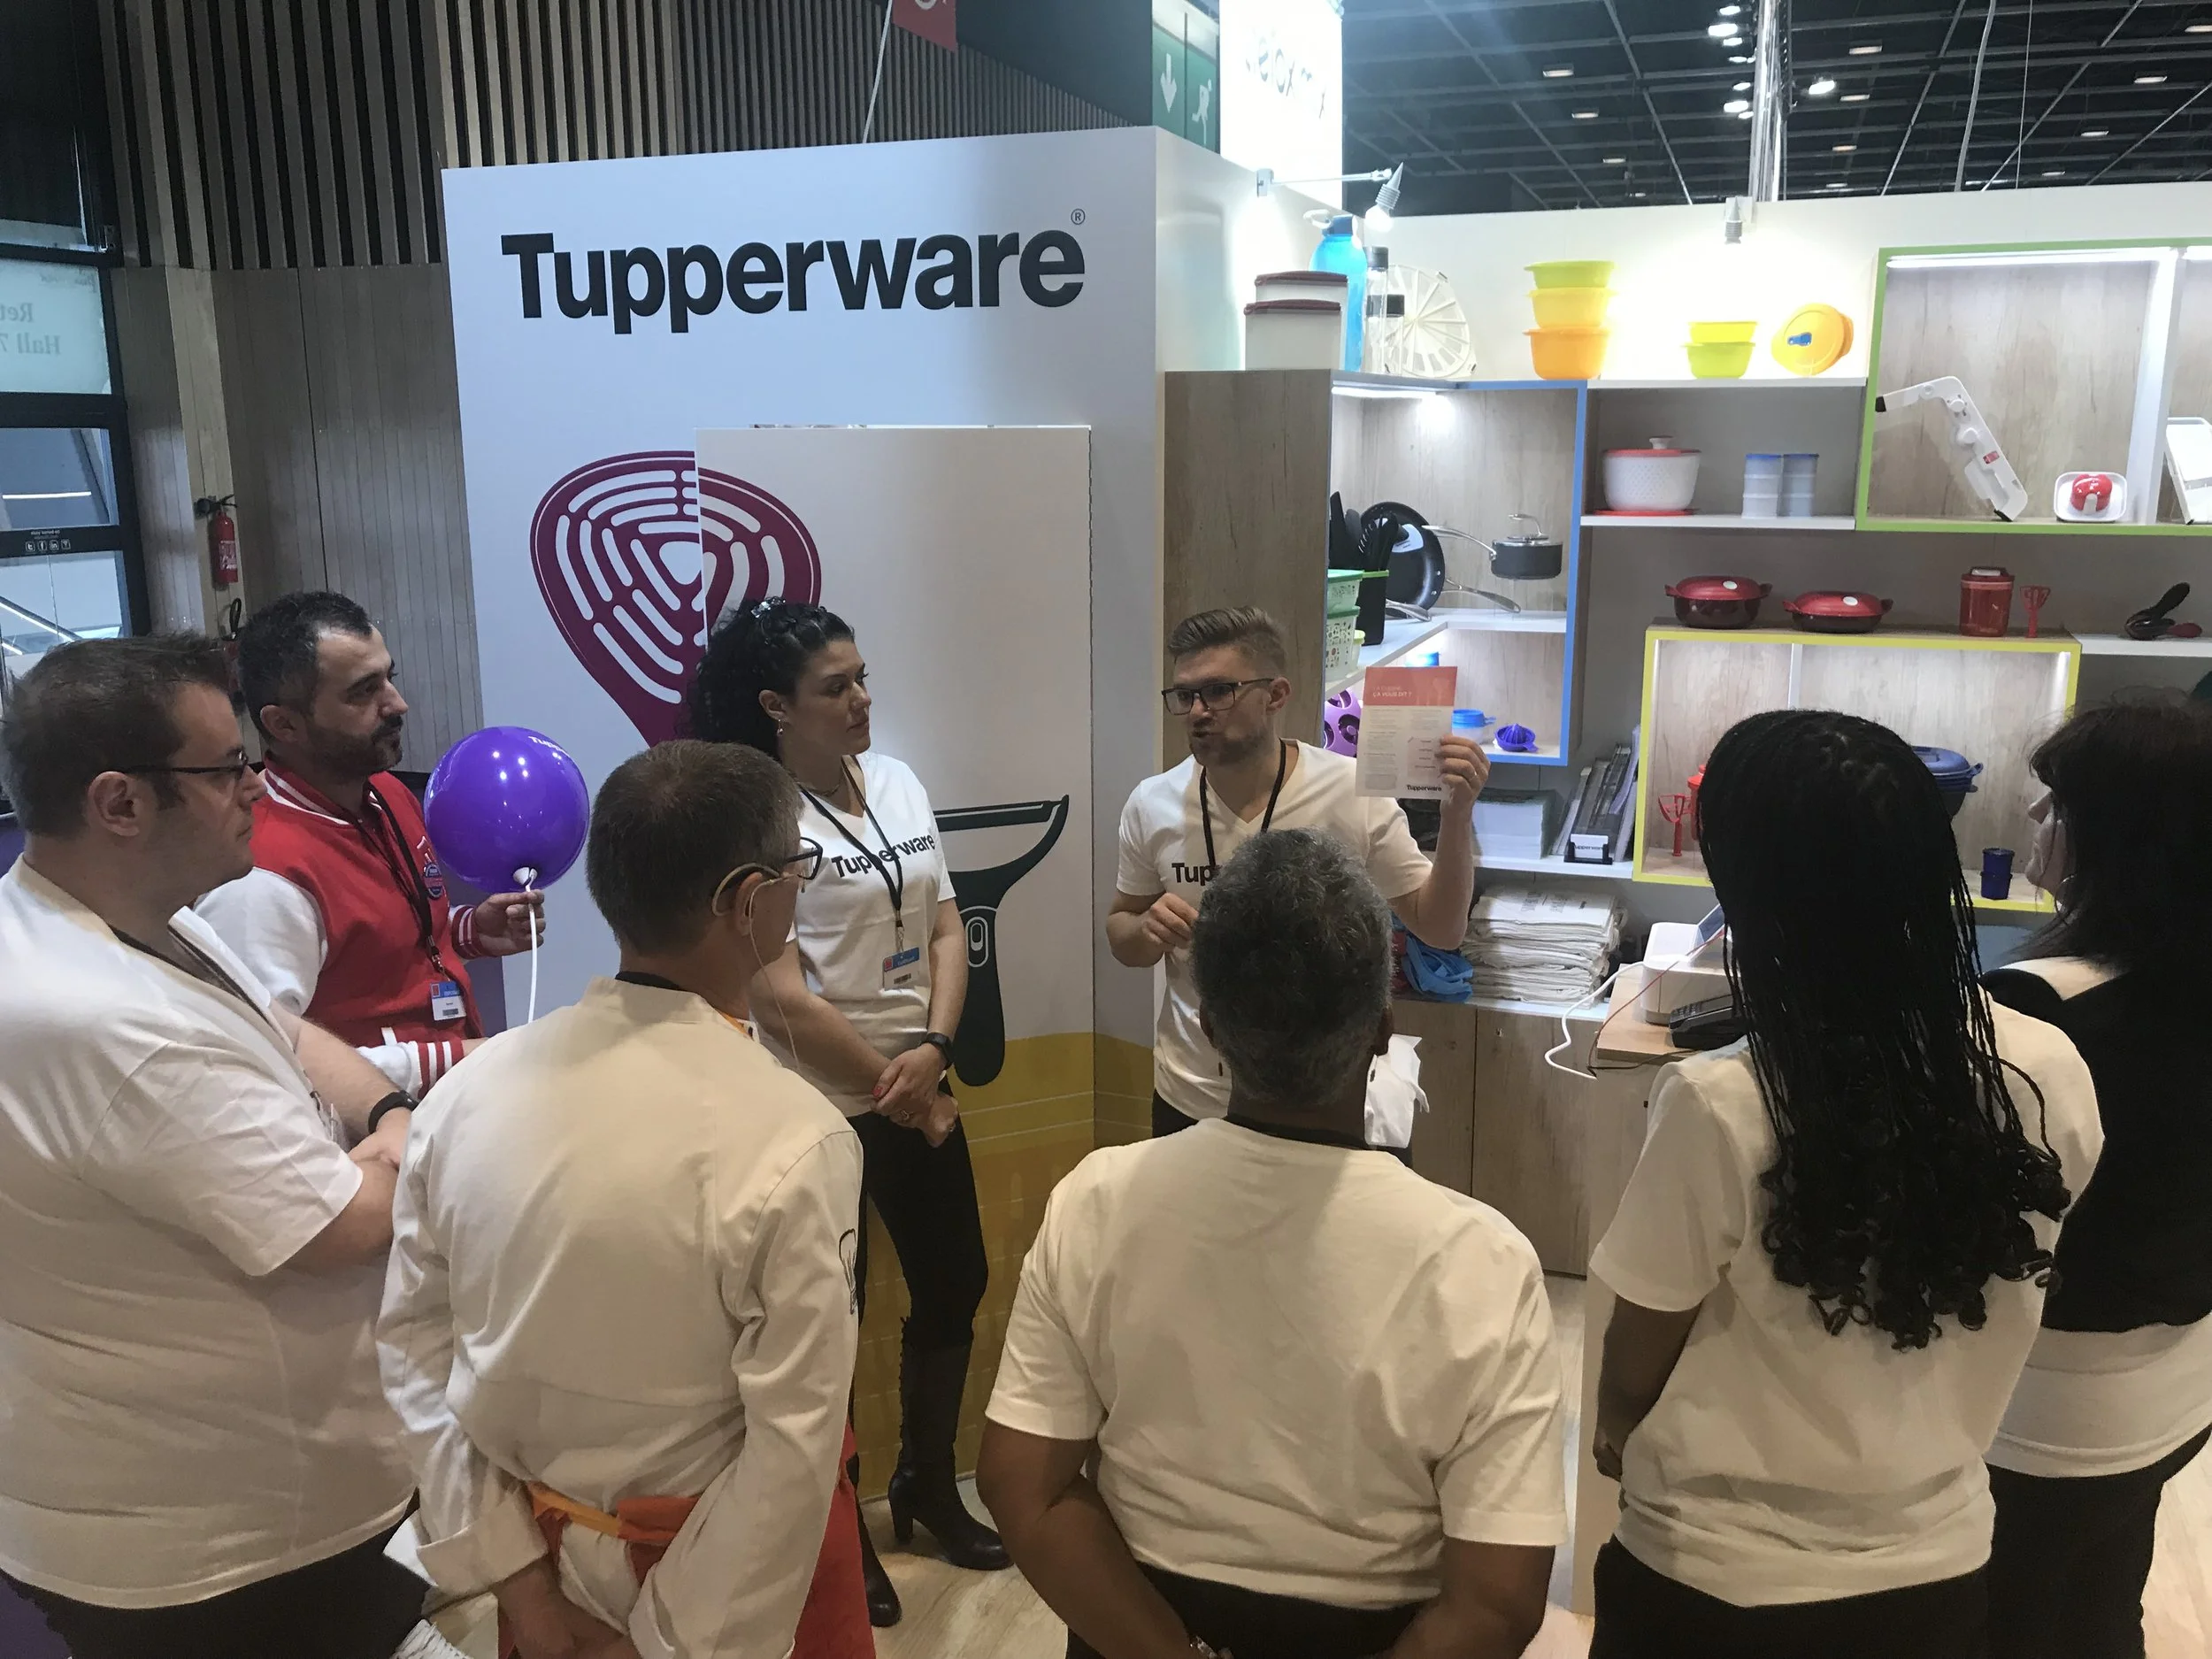
Finalisation installation stand Tupperware — veille d'ouverture Foire de Paris 2019
Stand Tupperware Foire de Paris 2019 — détail présentoirs et signalétique pendant le salon
Stand Tupperware en ouverture — vue d'ensemble Foire de Paris 2019, scénographie Palma Mena
Visiteurs au stand Tupperware — Foire de Paris 2019, espace d'exposition et démonstration
Vue latérale stand Tupperware — signalétique aérienne et mobilier, Foire de Paris 2019
Vue d'ensemble stand Tupperware — espace finalisé et ouvert au public, Foire de Paris 2019
Détail stand Tupperware — produits en rayon et identité visuelle de marque, Foire de Paris 2019
Stand Tupperware Foire de Paris 2019 — ambiance salon avec visiteurs et équipe commerciale